
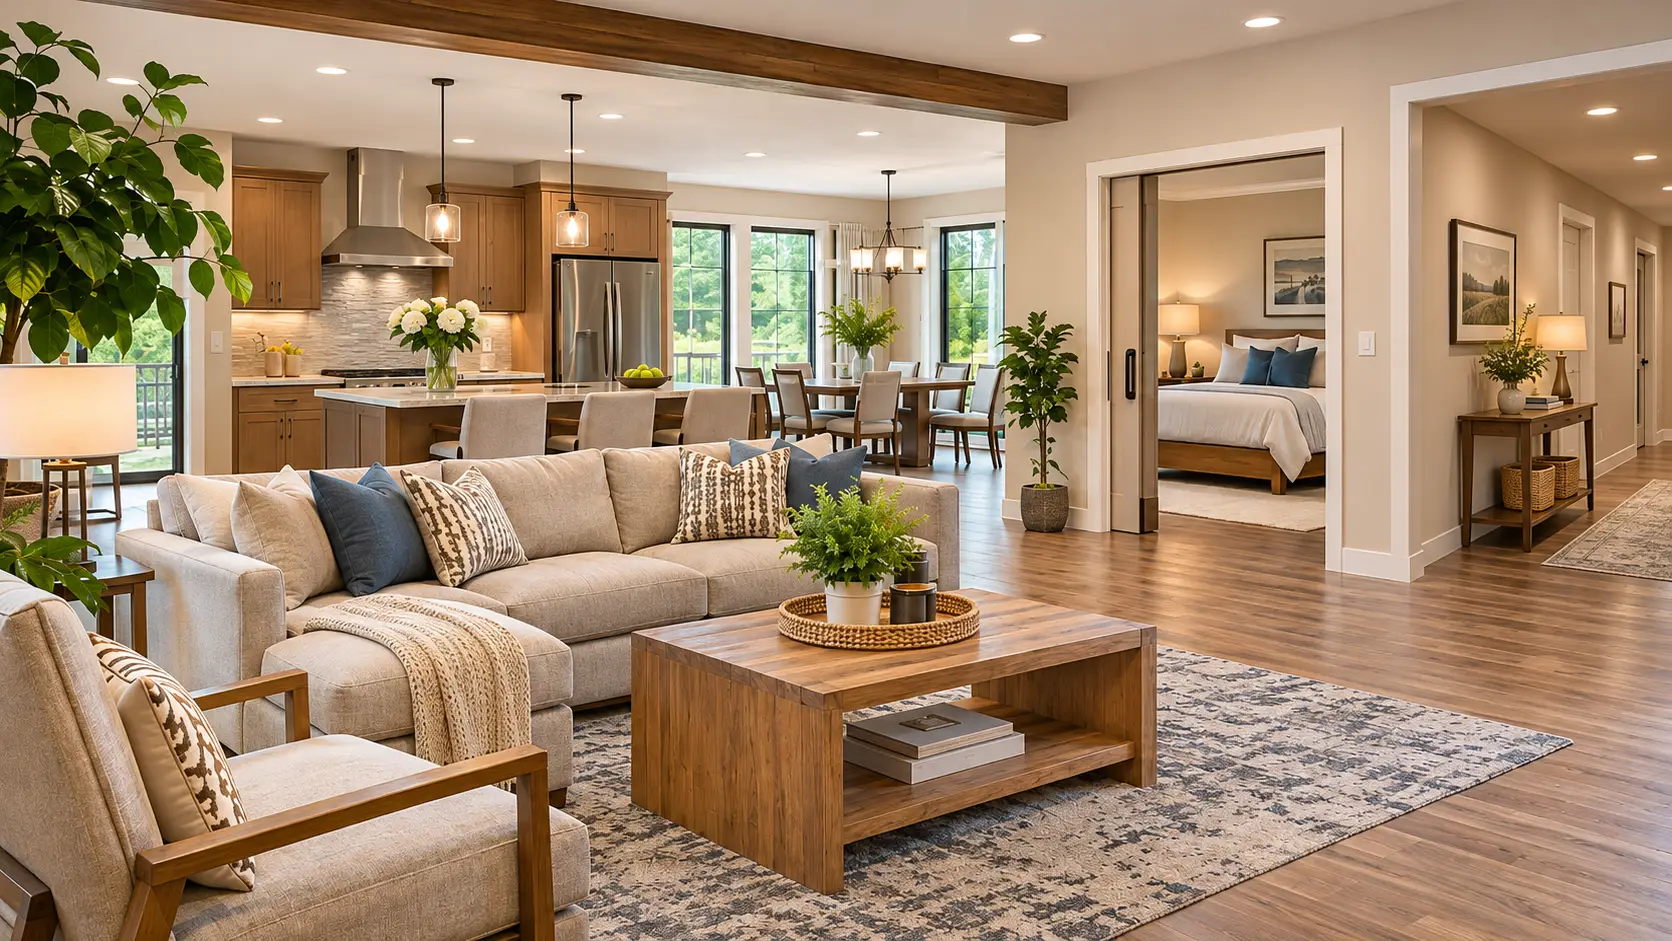
Home remodeling isn’t always about updating an outdated kitchen or giving a bathroom a fresh look. Sometimes, it’s about making room for the people who matter most.
Across Plano, Frisco, Allen, and surrounding North Texas communities, homeowners are rethinking how their homes can accommodate changing family needs. Whether it’s welcoming an aging parent, providing space for adult children, or simply planning for the future, multigenerational living is becoming an important consideration in home remodeling.
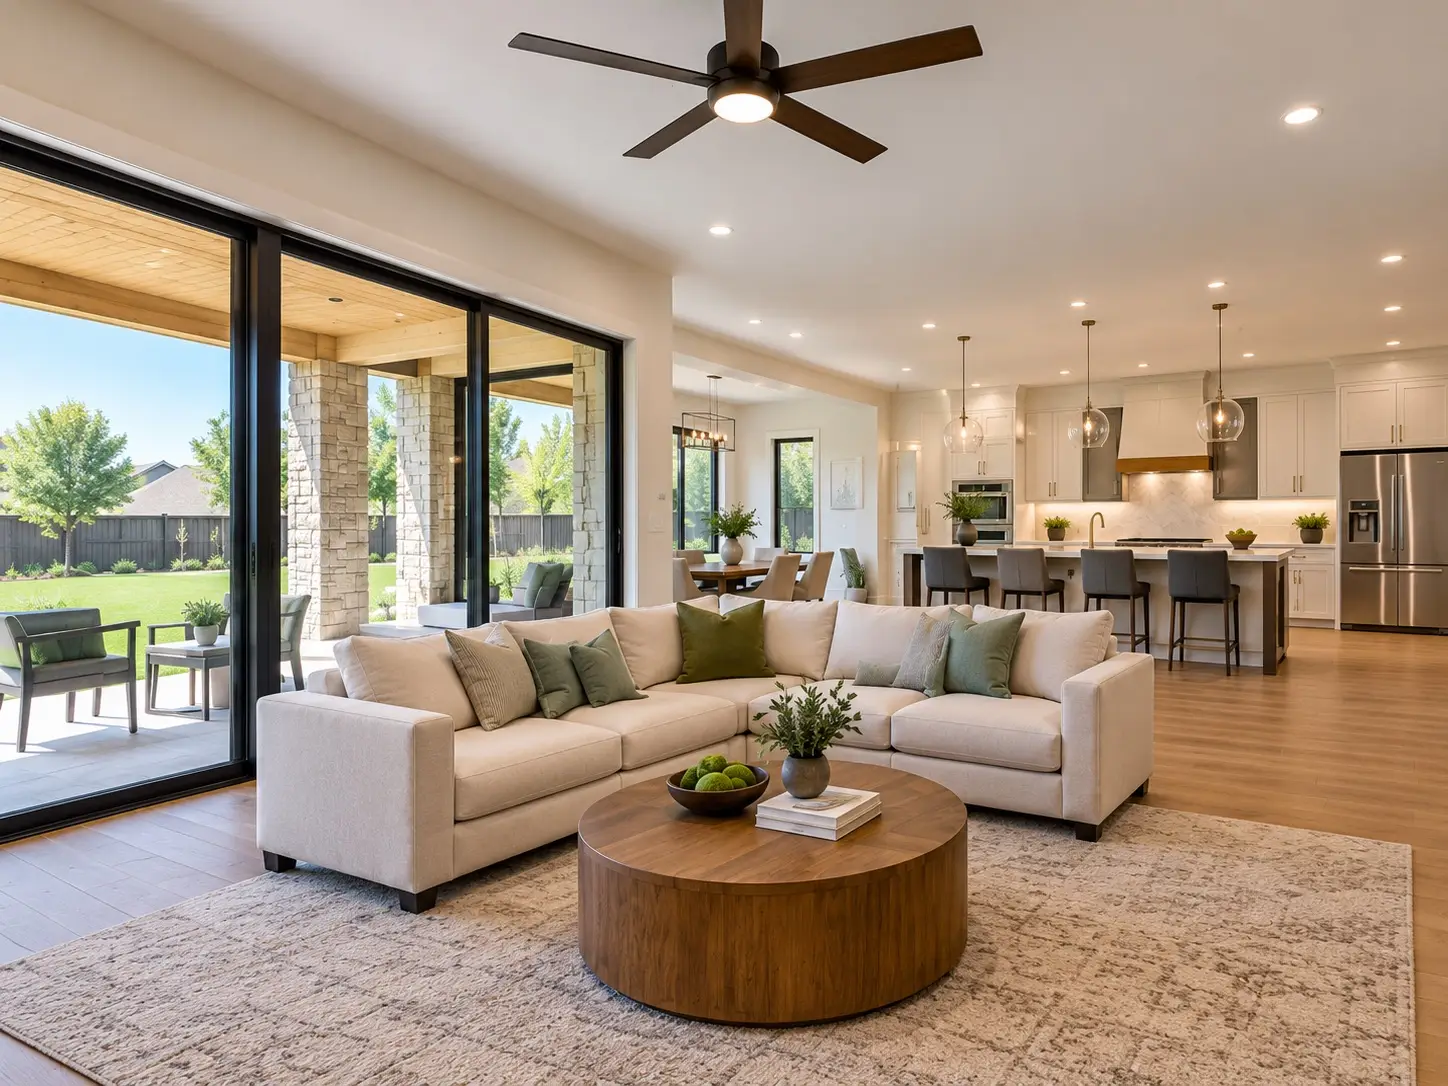
One of the notable home remodeling trends of 2026 is creating flexible, comfortable living spaces that work for family members of different ages without sacrificing style or functionality.
The good news? You don’t necessarily need a larger house to make multigenerational living work. Thoughtful remodeling can help you get more from the space you already have.
What Is Multigenerational Home Remodeling?
Multigenerational home remodeling involves modifying an existing home to comfortably accommodate family members from different generations.
That might mean creating a private bedroom and bathroom for a parent, updating a kitchen to make everyday tasks easier, or transforming an underused room into a flexible living area.
The goal is to balance shared family spaces with the privacy, independence, and accessibility everyone needs.
For homeowners in Collin County, these improvements can provide practical benefits today while preparing the home for future changes.
Create Comfortable and Private Living Spaces
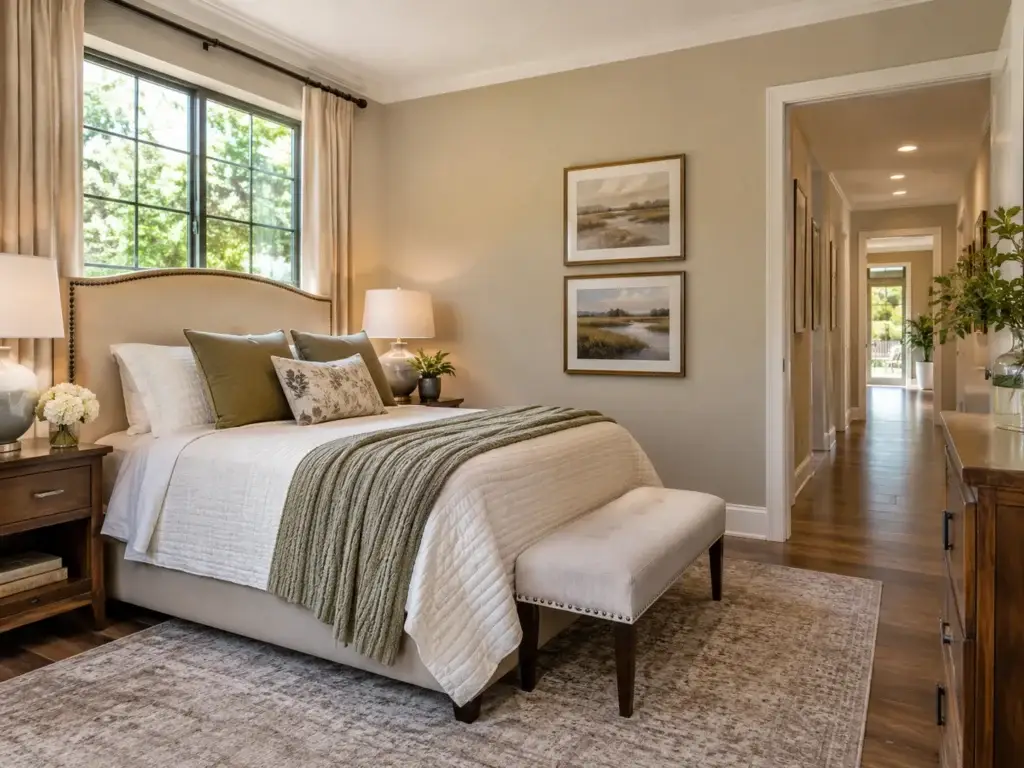
One of the biggest challenges of multigenerational living is maintaining privacy.
Even families who enjoy spending time together need their own space to relax and unwind.
Depending on your home’s existing layout, remodeling possibilities may include:
- Converting an underused room into a bedroom or guest suite.
- Adding or updating a bathroom near a family member’s bedroom.
- Improving sound insulation between living areas.
- Creating flexible spaces that serve multiple purposes.
- Updating doors and lighting for comfort and convenience.
For example, a first-floor guest room with access to a nearby bathroom may provide a more practical living arrangement for an older parent than an upstairs bedroom.
Careful planning helps these spaces feel like a natural part of the home rather than an afterthought.
Remodel Bathrooms for Accessibility and Comfort
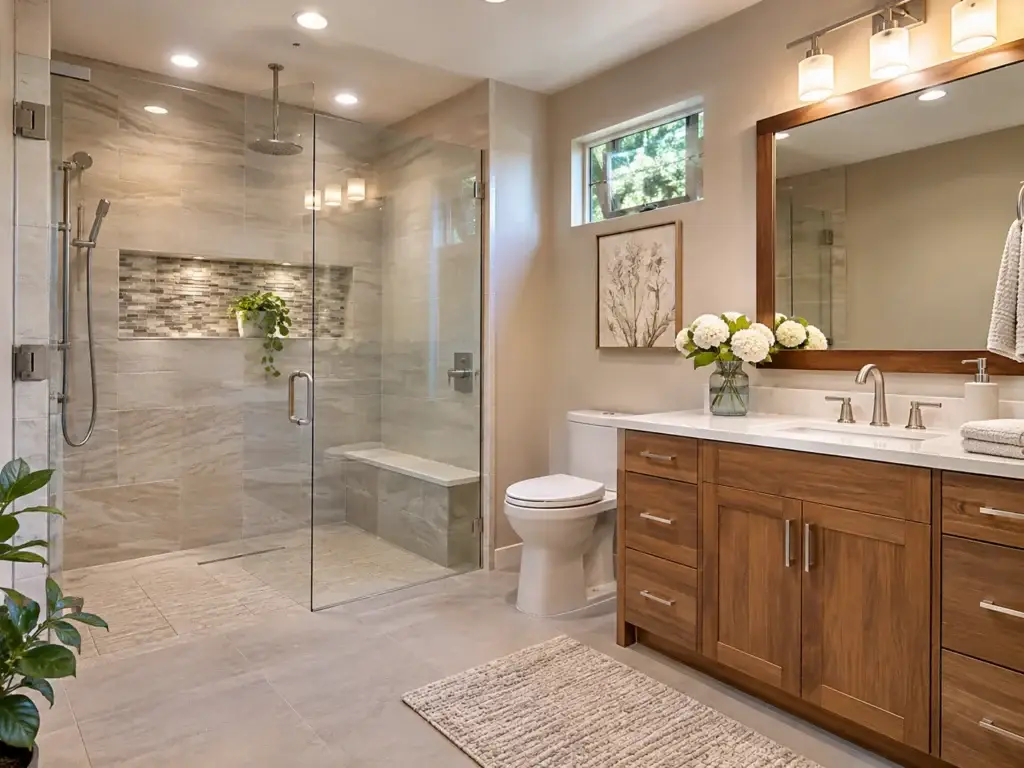
Bathrooms are among the most important areas to consider when planning a home for multiple generations.
Traditional bathrooms can become difficult to navigate as mobility needs change. Fortunately, many accessibility improvements also complement today’s popular bathroom designs.
Consider features such as:
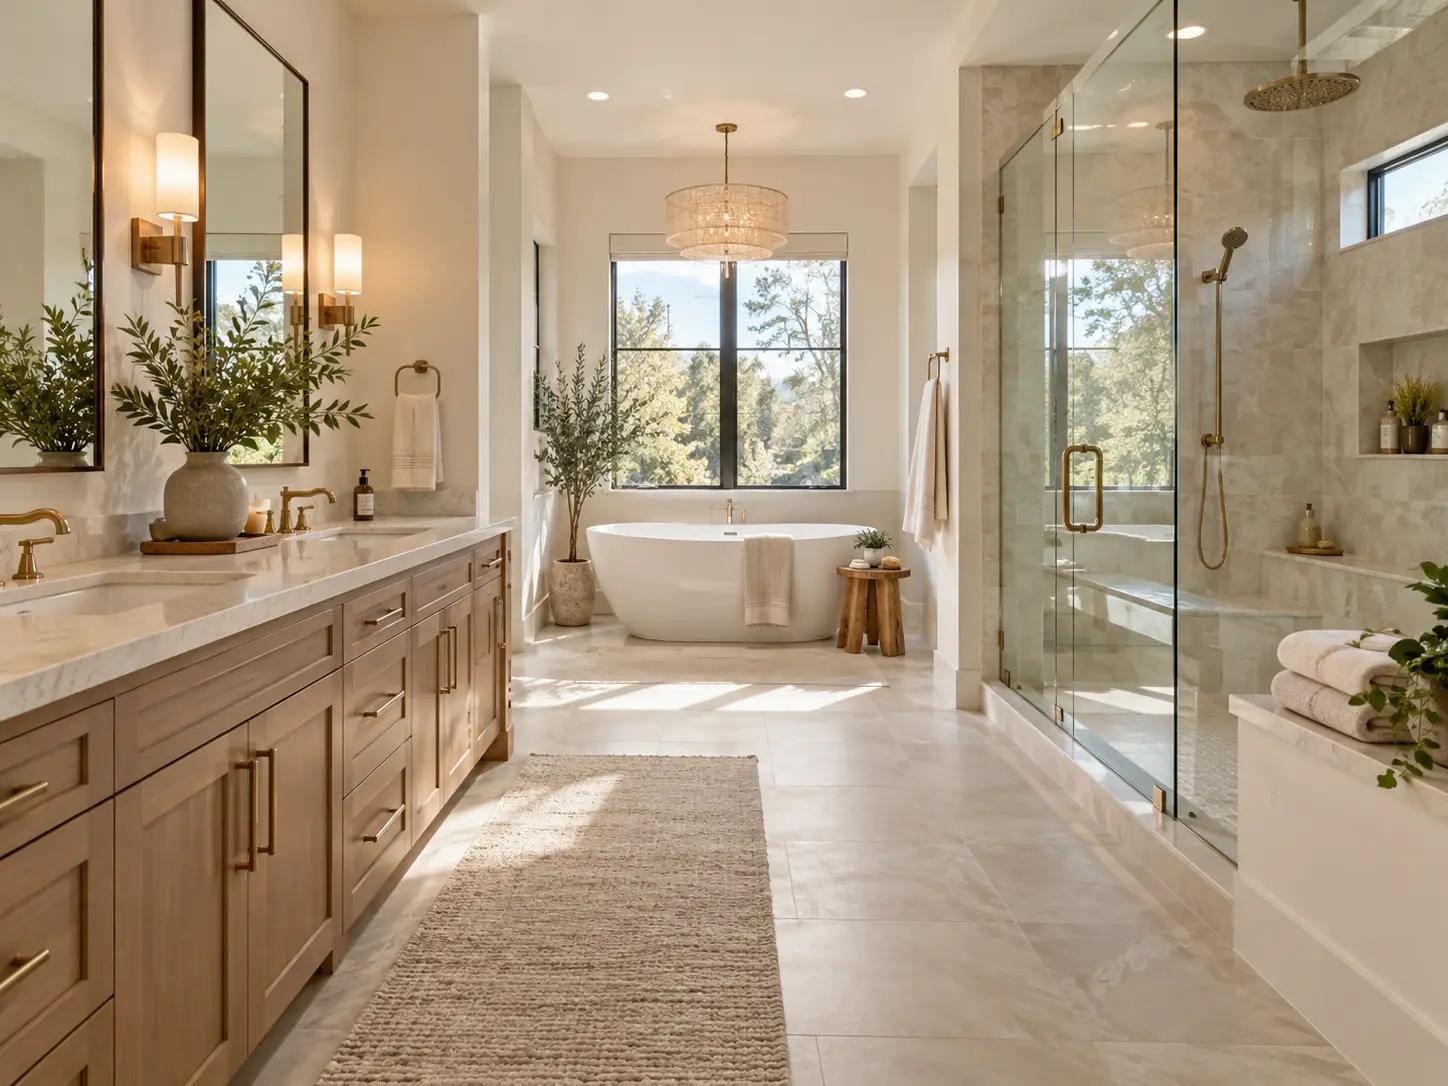
Walk-in showers: Low-threshold or curbless showers can make access easier while creating a clean, modern appearance.
Comfort-height toilets: These may provide greater convenience for people who have difficulty sitting or standing.
Improved lighting: Well-positioned vanity lighting and brighter general illumination make everyday routines easier.
Slip-resistant flooring: Appropriate flooring materials can help reduce the risk of slipping, particularly in wet areas.
Reinforced walls: Planning for securely installed grab bars, even if they’re not immediately needed, can make future modifications easier.
These improvements aren’t limited to older homeowners. A well-designed bathroom can be more comfortable and convenient for the entire family.
Make Kitchens Work for Everyone
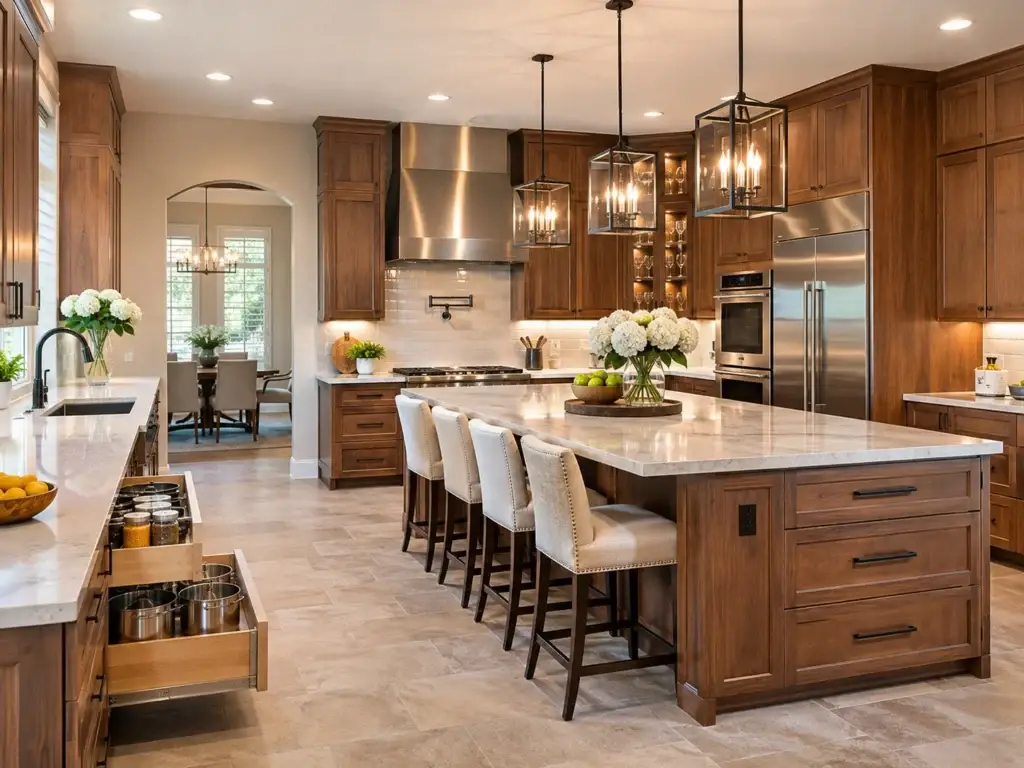
The kitchen is often the busiest room in a multigenerational household.
With several family members preparing meals, gathering, and moving through the space, a poorly designed layout can quickly become frustrating.
A kitchen remodel offers an opportunity to improve both appearance and everyday functionality.
Some popular improvements include:
- Wider, more comfortable pathways between work areas.
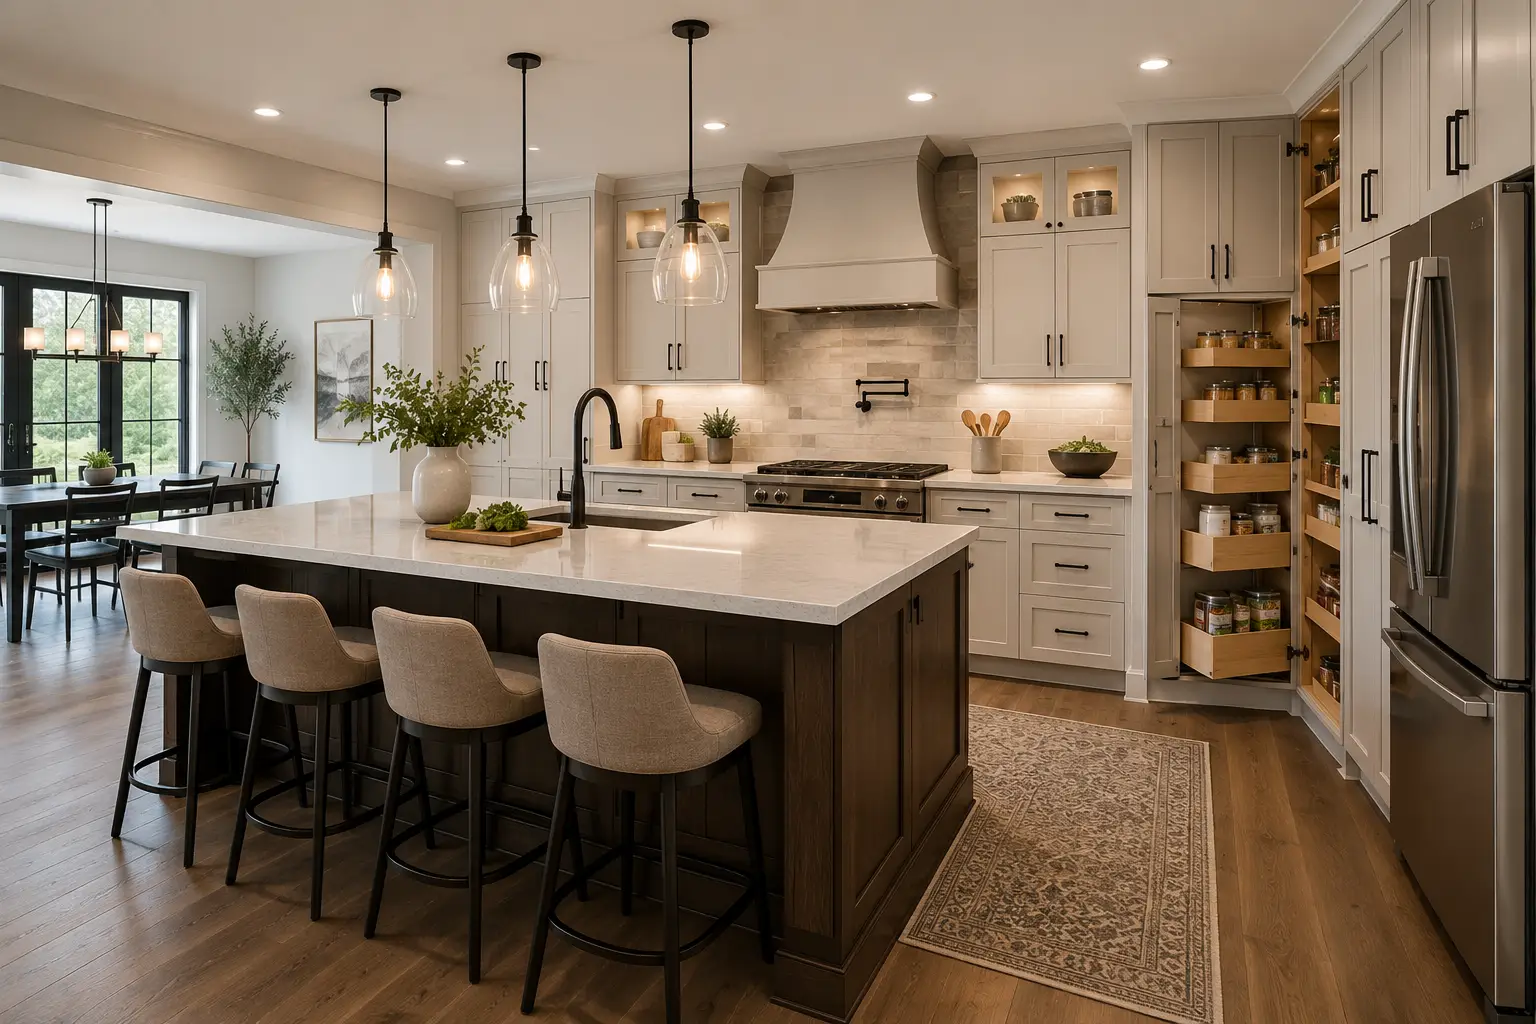
- Deep drawers and pull-out shelves that reduce bending and reaching.
- Better lighting around countertops and food preparation areas.
- Kitchen islands designed for seating, storage, and additional workspace.
- Easy-to-maintain countertops and durable flooring.
Homeowners should also consider how the kitchen will be used throughout the day.
For instance, creating separate food preparation and beverage areas can help family members use the kitchen without constantly getting in one another’s way.
The best kitchen designs aren’t necessarily the largest. They’re the ones that make everyday activities easier.
For more inspiration, explore our function-first kitchen remodeling ideas to see how thoughtful design can improve everyday comfort and functionality.
Consider Aging-in-Place Improvements Before They’re Needed
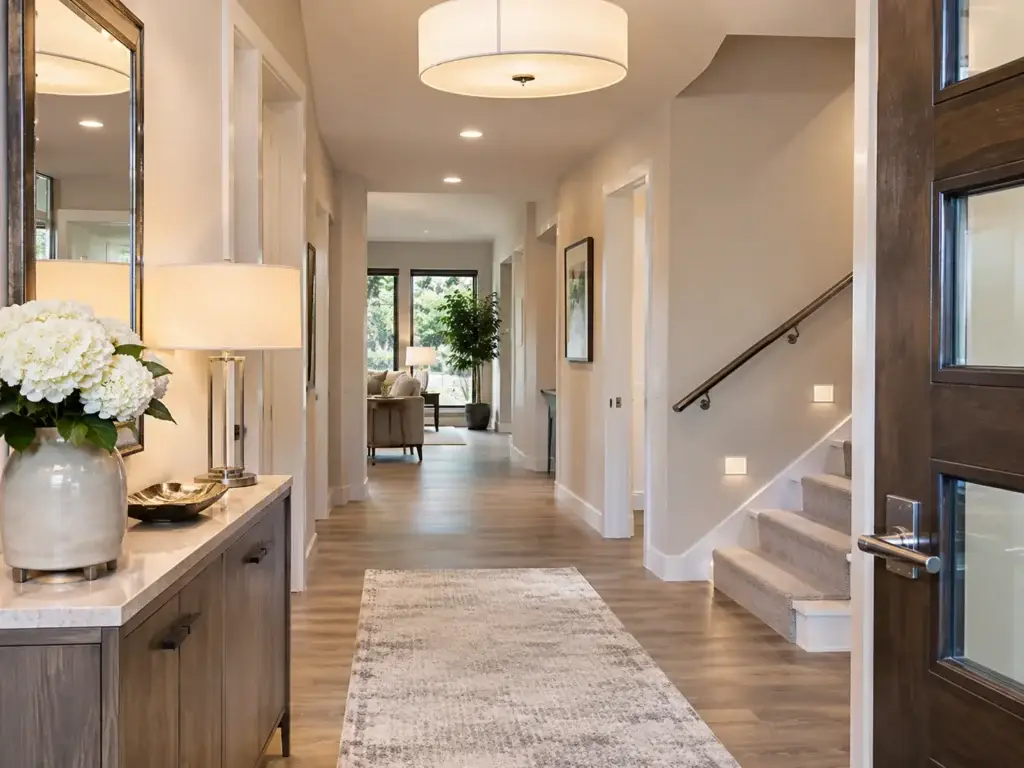
One important part of multigenerational home remodeling is planning ahead.
Aging in place simply means designing or modifying a home so people can continue living there safely and comfortably as they grow older.
Rather than waiting until accessibility becomes an immediate concern, homeowners can incorporate practical improvements during a planned renovation.
Examples include:
- Replacing difficult-to-use door hardware with lever-style handles.
- Improving lighting in hallways and stairways.
- Reducing unnecessary thresholds and changes in floor height.
- Considering wider doorways where practical.
- Choosing flooring that’s durable, comfortable, and easier to navigate.
Not every home needs every modification. The right improvements depend on the home’s layout and the needs of the people living there.
Planning ahead can also help homeowners avoid making repeated changes to recently renovated spaces.
Design Flexible Rooms That Can Change With Your Family
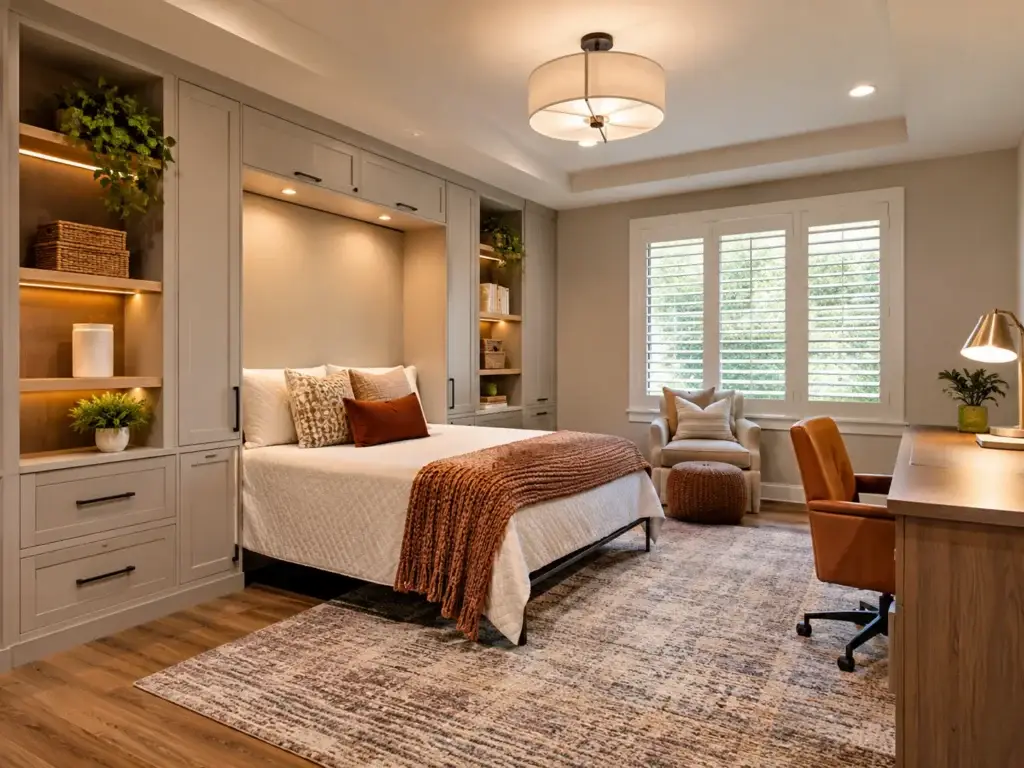
Family needs rarely stay the same forever.
A bedroom used by an older parent today might become a home office, hobby room, or guest suite in the future.
That’s why flexible room design continues to be an important consideration in remodeling.
Instead of designing a space for only one purpose, think about how it could serve your family five or ten years from now.
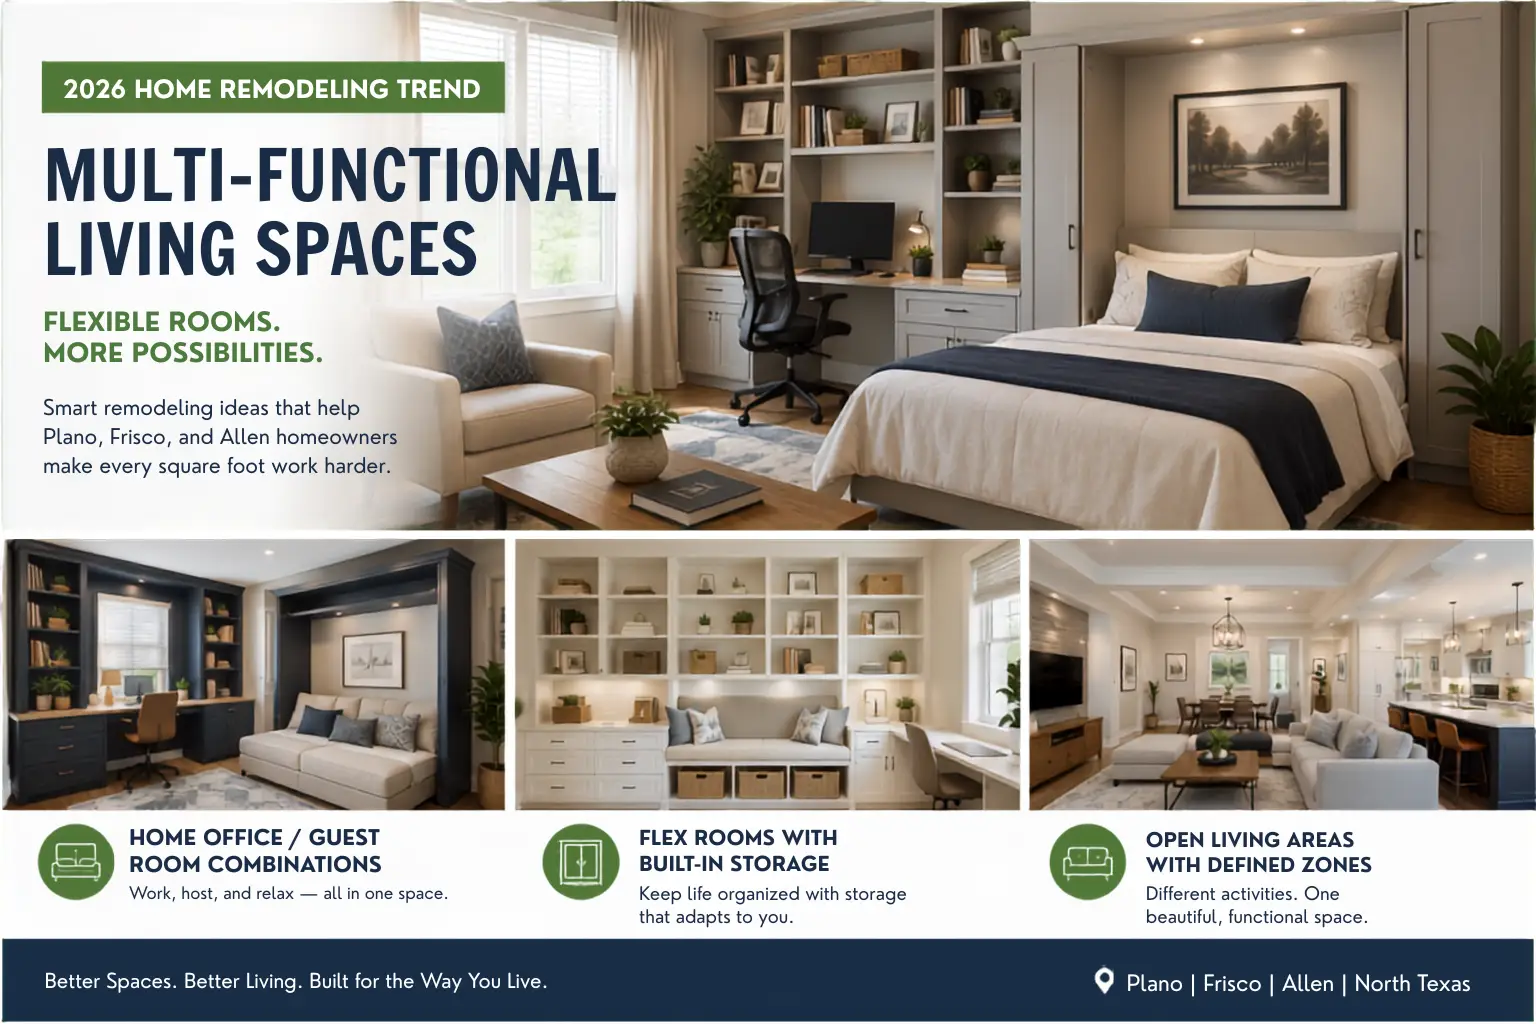
Built-in storage, adaptable lighting, carefully placed electrical outlets, and a functional layout can help a room transition between different uses.
This approach is especially useful for homeowners who want to remain in their current neighborhood rather than purchase a larger home.
Looking for more ways to maximize your existing space? Discover our multi-functional living space remodeling ideas for creating rooms that adapt to your family’s changing needs.
Balance Accessibility With Beautiful Design
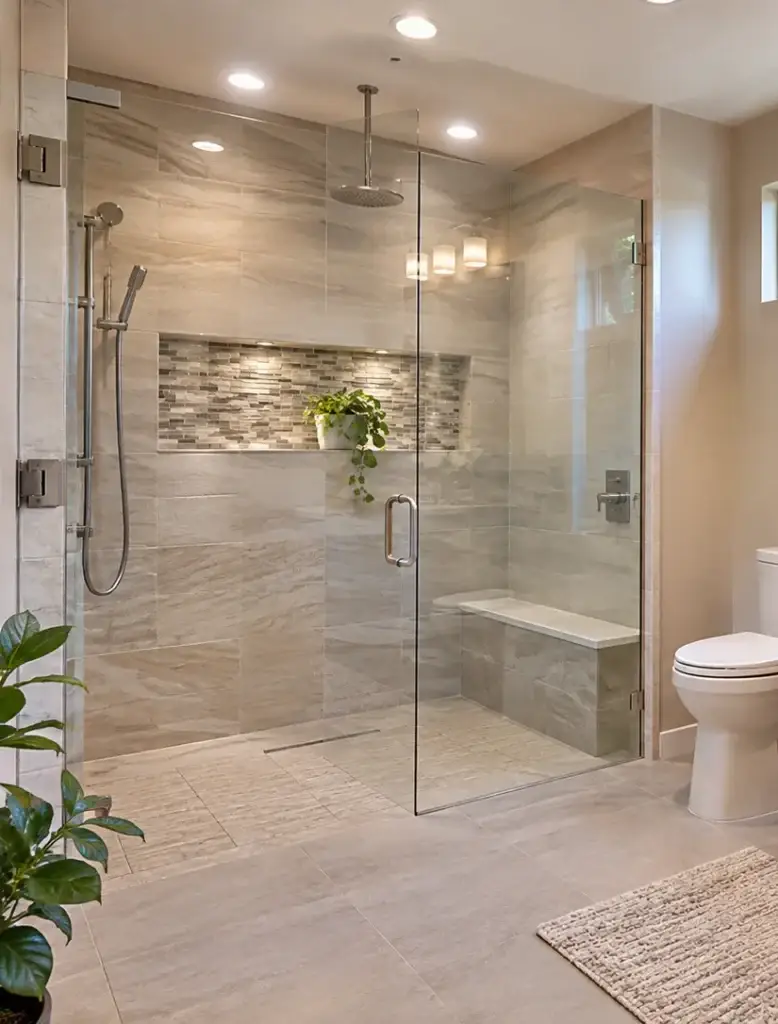
Some homeowners hesitate to consider accessibility improvements because they worry the finished space will look institutional.
Fortunately, today’s remodeling materials and design options make it possible to combine accessibility with attractive interiors.
A walk-in shower can feature elegant tile, a built-in bench, and modern fixtures. Wider pathways can make a kitchen feel more open. Improved lighting can enhance a room’s appearance while making it easier to use.
The key is approaching accessibility as part of the overall design rather than treating it as a separate feature.
With thoughtful planning, a home can be welcoming, stylish, and practical for multiple generations.
Is Multigenerational Remodeling a Good Investment?
Remodeling for multigenerational living can offer benefits beyond the immediate needs of your household.
Flexible layouts, updated bathrooms, functional kitchens, and accessible features may also appeal to future buyers who value convenience and adaptable living spaces.
However, not every remodeling project will produce the same financial return. Costs and potential resale benefits depend on the improvements, existing home conditions, and local market.
For many homeowners, the greatest value comes from improving everyday life and making an existing home work better for the people who live there.
Frequently Asked Questions About Multigenerational Home Remodeling
Do I need to add square footage to accommodate multiple generations?
Not necessarily. Many homes have underused bedrooms, formal dining rooms, or other spaces that can be remodeled to better accommodate changing needs. An experienced remodeling contractor can help evaluate the possibilities.
Which rooms should I remodel first?
Bathrooms, kitchens, and bedrooms are often good starting points. Prioritize spaces that affect comfort, safety, privacy, and daily activities.
Can accessibility features be added without changing my home’s style?
Yes. Many modern fixtures, flooring options, shower designs, and lighting solutions offer accessibility benefits while complementing the home’s existing design.
How do I know if my home is suitable for multigenerational remodeling?
Start by reviewing your current layout, available space, family requirements, and budget. A remodeling consultation can help identify practical improvements and potential limitations.
Plan Your Multigenerational Home Remodel With Doug Stewart Remodeling
Your home should work for your family today while offering the flexibility to accommodate tomorrow’s needs.
Whether you’re considering an accessible bathroom, a more functional kitchen, or changes to your home’s existing layout, thoughtful remodeling can help create a more comfortable living environment.
Doug Stewart Remodeling helps homeowners throughout Plano, Frisco, Allen, and surrounding Collin County communities improve their homes with practical remodeling solutions tailored to their needs.
If your family is changing and your home needs to change with it, now is a great time to explore your options.
Ready to discuss your home remodeling project?
Visit DougStewartRemodeling.com to learn more about our services and request a consultation.