
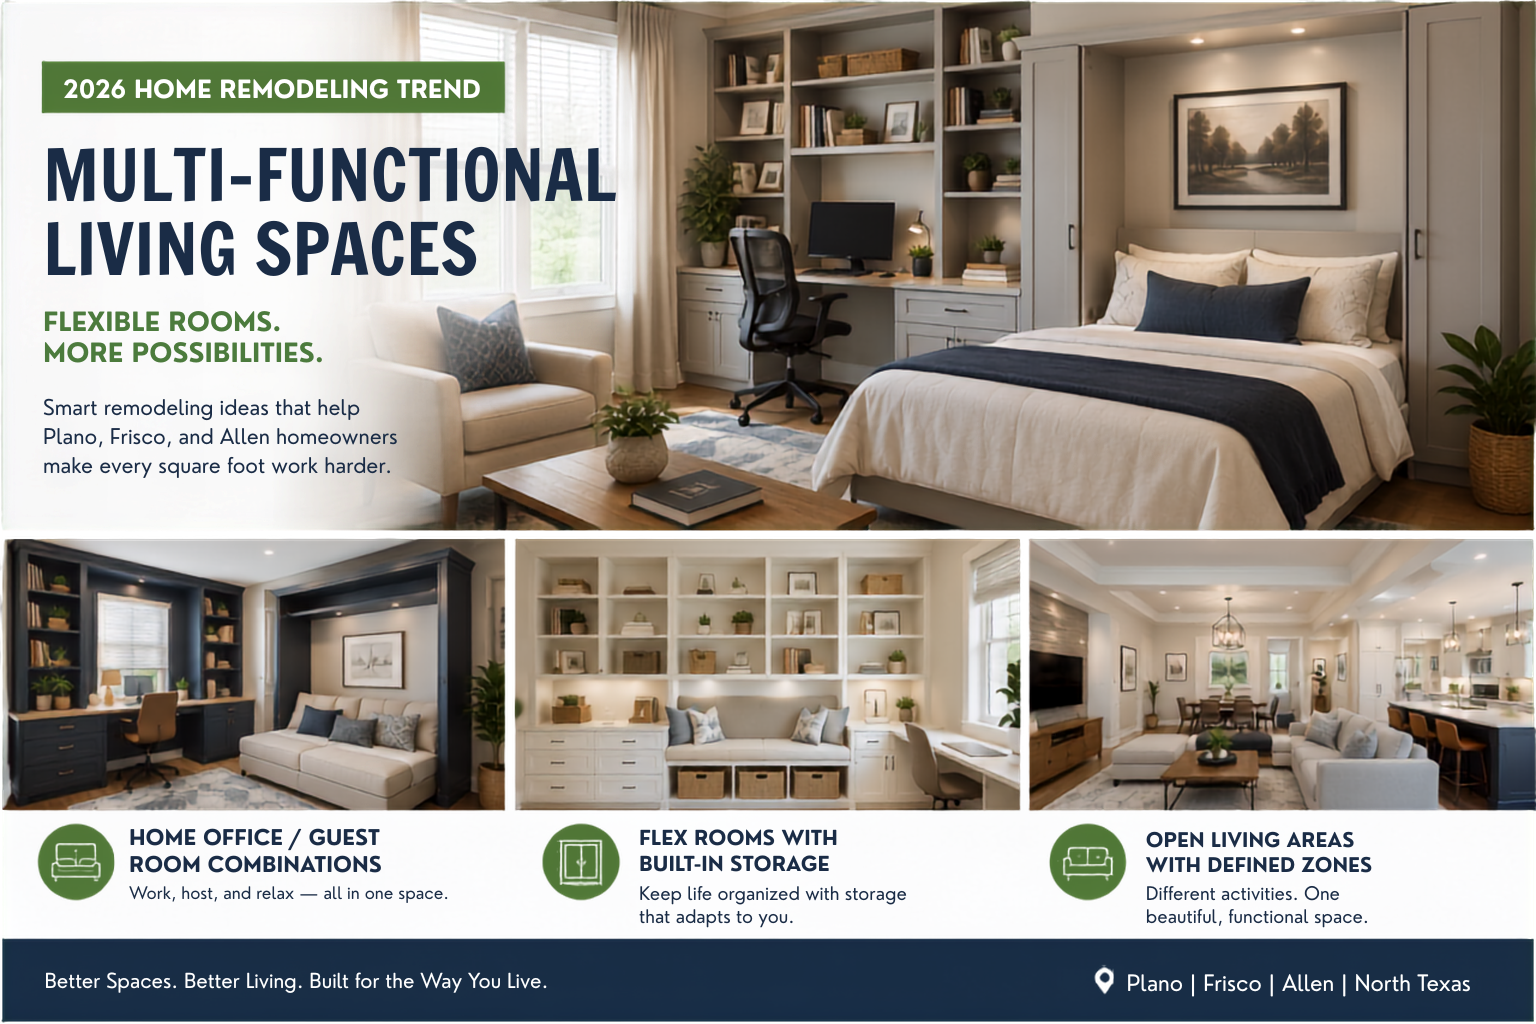
Make Every Room Work Harder With a Flexible Home Remodeling Plan
Homeowners are asking more from their houses than they did just a few years ago. A dining room may need to serve as a home office during the week. A guest room may double as an exercise room or homework space. An open living area may need to accommodate relaxing, entertaining, studying, and remote work without feeling cluttered.
That is why multi-functional living spaces are one of the top home remodeling trends for 2026.
Single-purpose rooms are becoming less practical as families look for ways to adapt their homes to changing work schedules, household arrangements, and daily routines. In Plano, Frisco, Allen, and surrounding North Texas communities, homeowners are converting underused formal dining rooms, living rooms, bedrooms, and bonus rooms into flexible spaces that can serve several purposes.
At Doug Stewart Remodeling, we help homeowners rethink the space they already have. Instead of automatically adding more square footage, a thoughtfully planned renovation can make an existing room more useful, comfortable, and valuable.
Why Multi-Functional Living Spaces Are Growing in Popularity
Today’s homes need to support a wider variety of activities.
Remote and hybrid work have created a greater need for quiet, professional workspaces. Children may need dedicated areas for homework, online learning, or hobbies. Multi-generational households need rooms that can offer both privacy and flexibility. Homeowners also want to make better use of spaces that currently sit empty most of the week.
Many older homes in Plano and Allen include formal living and dining areas that were designed for occasional entertaining. For some families, those rooms no longer match the way they live. Remodeling them into usable flex spaces allows homeowners to gain functionality without moving or constructing a large addition.
The result is not simply a room with more furniture. A successful multi-purpose space is designed from the beginning to support different activities without becoming disorganized or uncomfortable.
Why Homeowners Choose This Type of Renovation
One of the biggest reasons homeowners create multi-functional spaces is to maximize their existing square footage.
Moving to a larger house can involve higher home prices, financing costs, moving expenses, and the challenge of finding another property in the right neighborhood. Many North Texas homeowners would rather improve the house they already own, especially when they like their schools, location, neighbors, and community.
A flexible remodeling project can also solve several problems at once. For example, one renovated room may provide a private office five days a week, a comfortable guest room when family visits, and concealed storage for household supplies.
Additional benefits include:
- Making underused rooms useful again
- Reducing clutter in kitchens and living areas
- Creating dedicated areas for work or school
- Accommodating overnight guests without maintaining a permanent guest room
- Allowing rooms to change as children grow or household needs evolve
- Improving the home’s overall flow and organization
- Avoiding the expense of adding unnecessary square footage
The most effective designs consider how the room will function every day, not just how it will appear in photographs.
Home Office and Guest Room Combinations
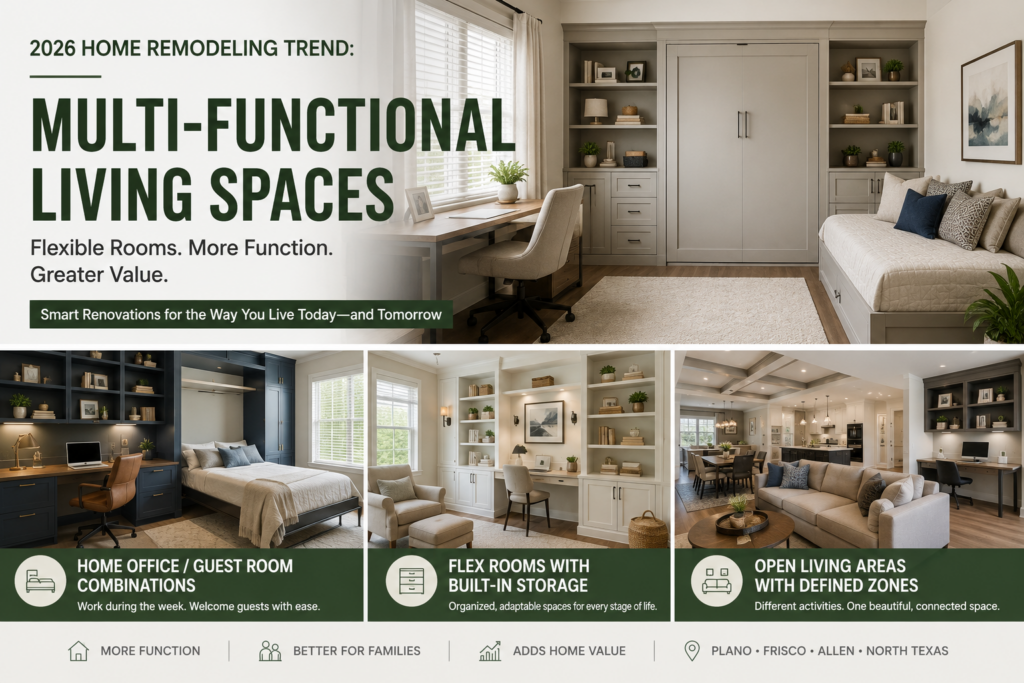
Of the most common multi-functional applications, the home office and guest room combination is often the most popular.
The reason is simple: both spaces are useful, but many households do not need a dedicated guest room every day. Combining the two allows homeowners to maintain a productive work environment without giving up the ability to host friends or family.
A home office and guest room may include:
- A built-in desk with file storage
- Bookshelves and closed cabinetry
- A Murphy bed or wall bed
- A sleeper sofa or daybed
- Adjustable lighting for work and relaxation
- Additional electrical outlets and charging stations
- Pocket or French doors for privacy
- A closet that serves both office and guest needs
A well-designed Murphy bed can remain concealed when not in use, leaving plenty of open floor space. When guests arrive, the room can quickly be converted without rearranging the entire house.
Sound control is also important. Insulated walls, solid-core doors, rugs, and window treatments can reduce distractions during video meetings while making the room more comfortable for overnight guests.
Flex Rooms With Built-In Storage
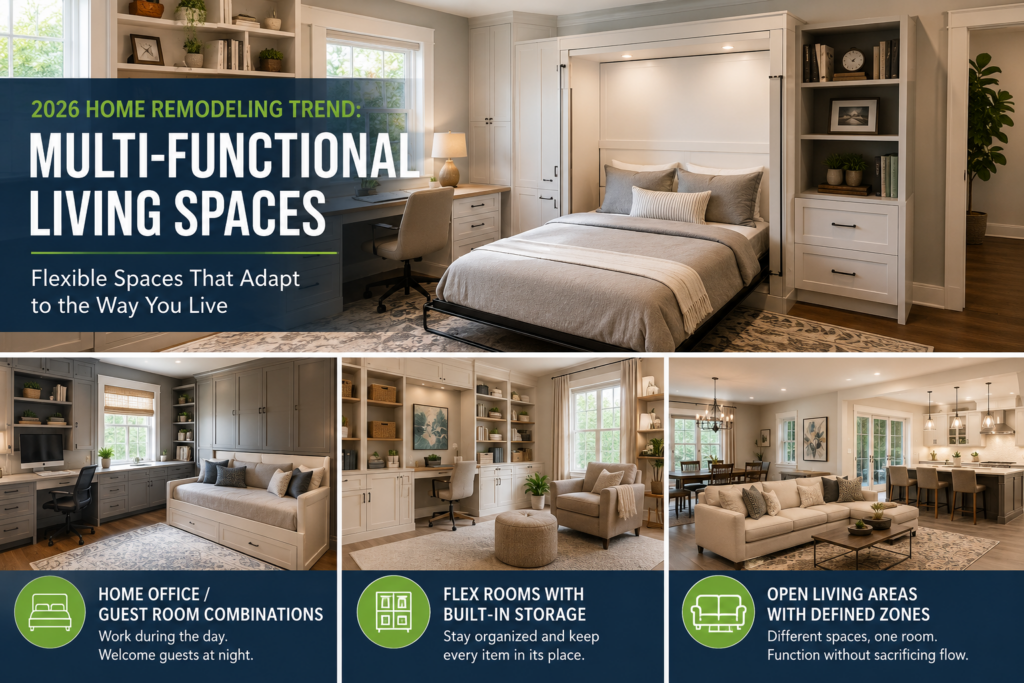
Built-in storage can make the difference between a room that is truly flexible and one that simply feels crowded.
Custom cabinets, shelving, drawers, and work surfaces allow different activities to share the same space while keeping supplies organized. A flex room might function as a home office, craft area, playroom, reading room, music room, or homework zone.
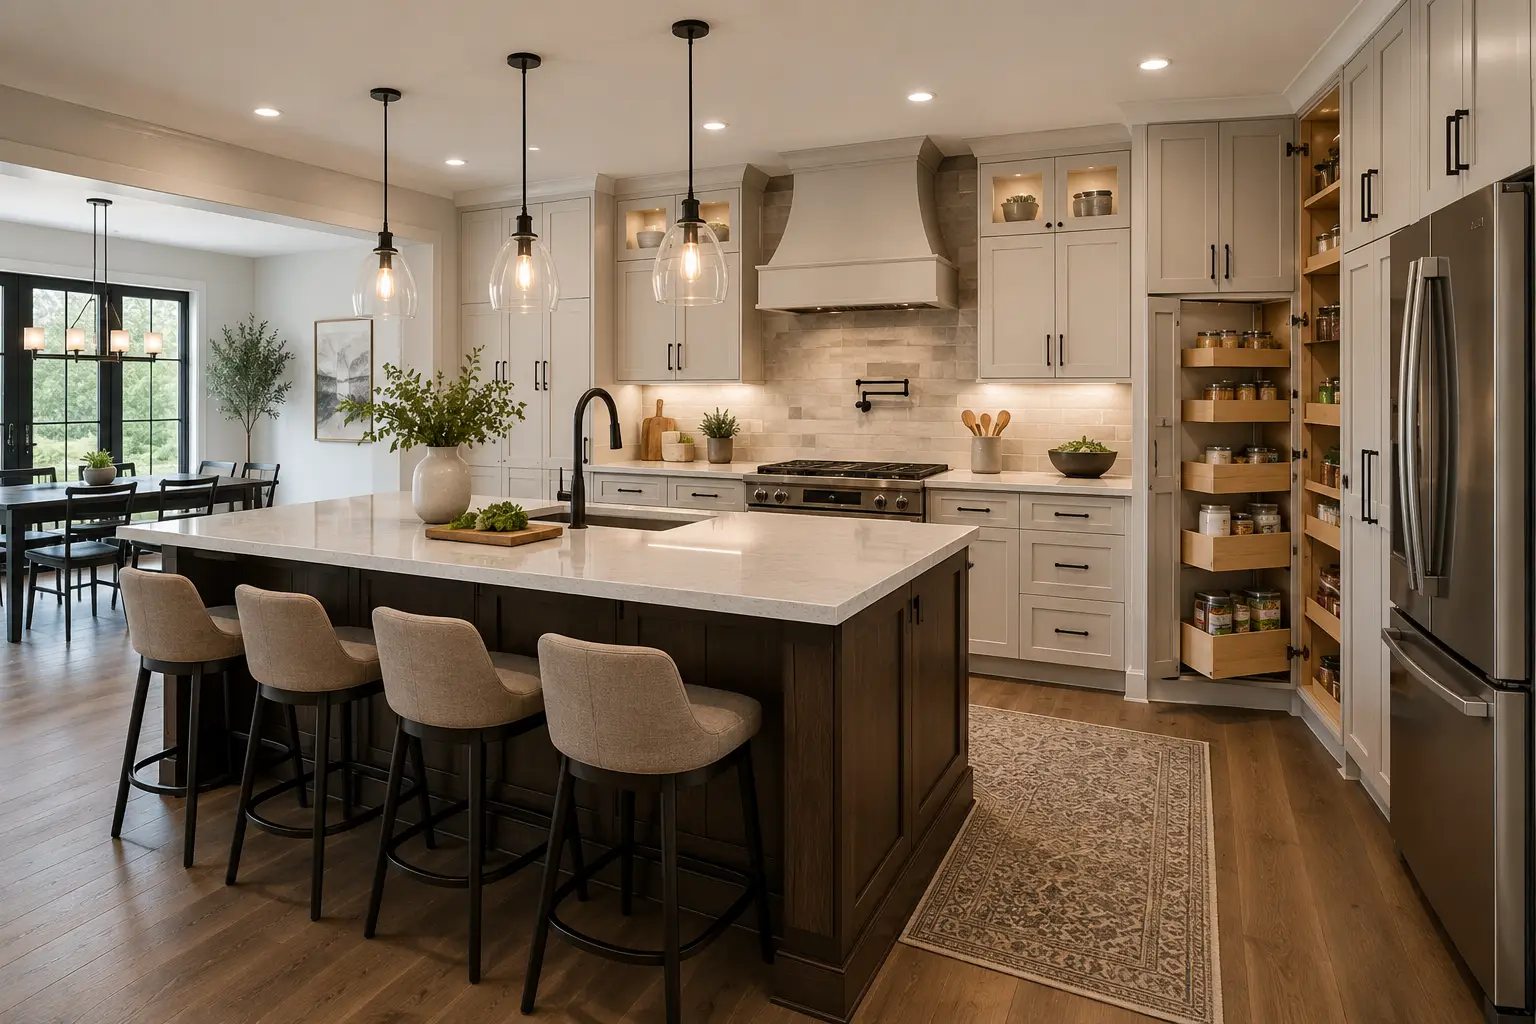
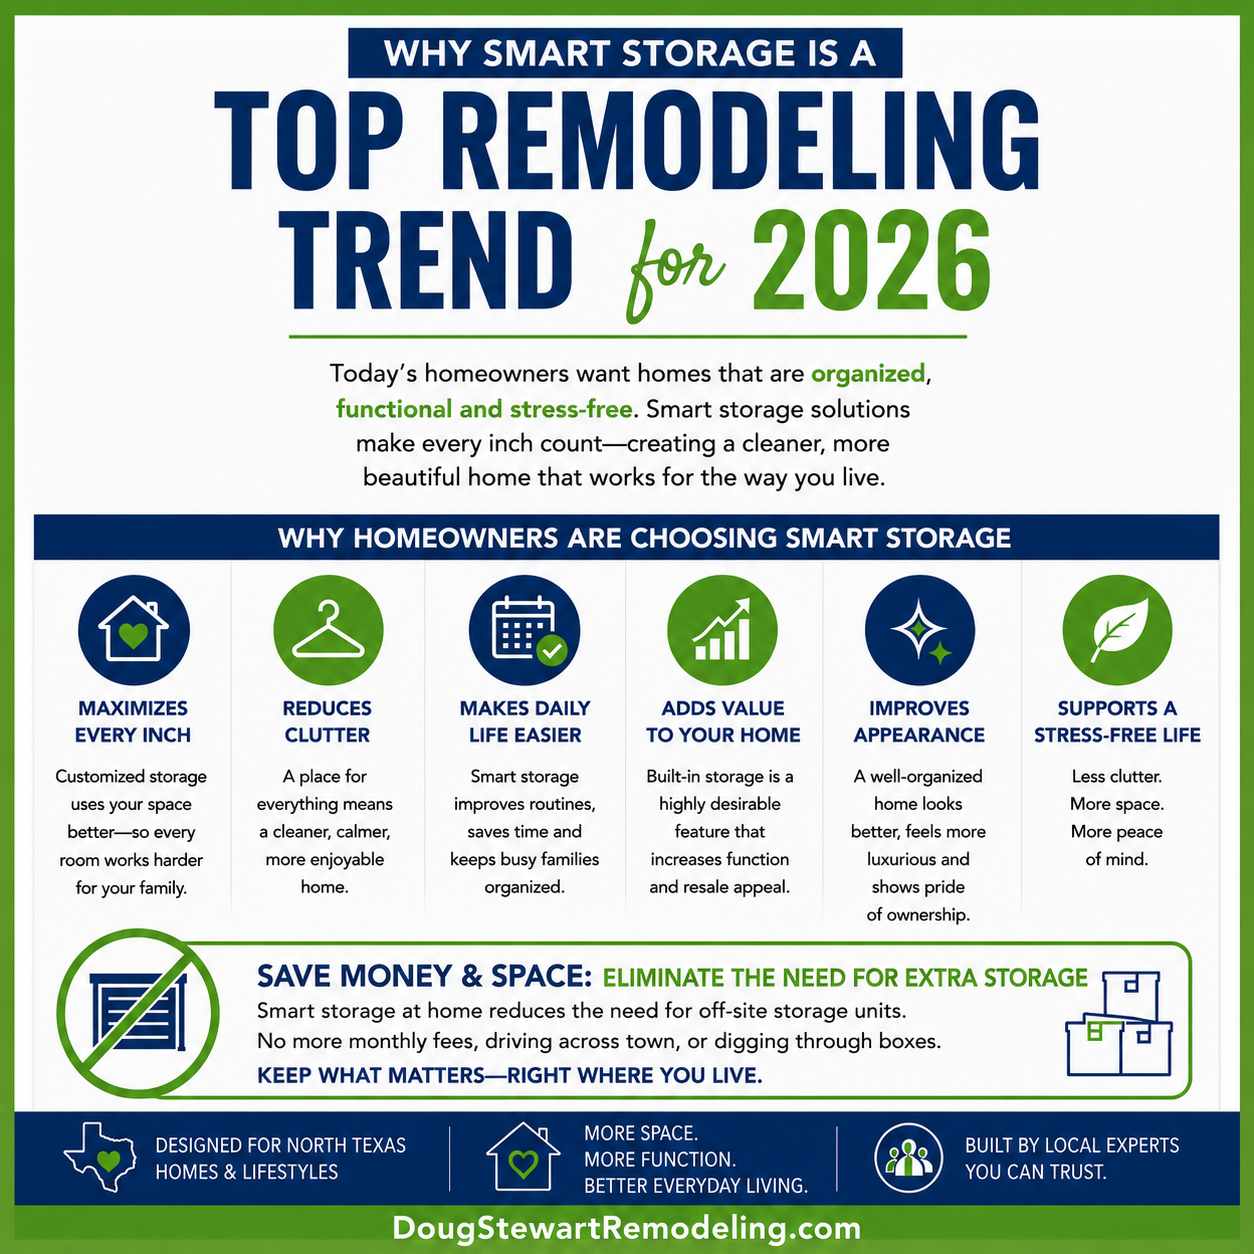
Built-in cabinets and shelving are especially valuable in flex rooms because they support the growing demand for smart storage remodeling ideas that make every square foot more useful.
Useful built-in features include:
- Adjustable shelves that can change over time
- Cabinets that conceal office equipment or toys
- Window seats with storage underneath
- Fold-down work surfaces
- Built-in desks for multiple family members
- Charging drawers for electronic devices
- Lockable cabinets for work files or valuable supplies
- Display shelving combined with closed storage
A family with young children might initially use the room as a playroom and homework area. As the children grow, the same cabinetry can store school supplies, electronics, books, or hobby materials. Later, the room can become a home office or guest space without requiring another major renovation.
This type of flexibility is one reason storage-focused remodeling remains a major 2026 trend. Thoughtful built-ins help rooms feel larger, calmer, and easier to maintain. (Stewart Remodeling)
Open Living Areas With Defined Zones
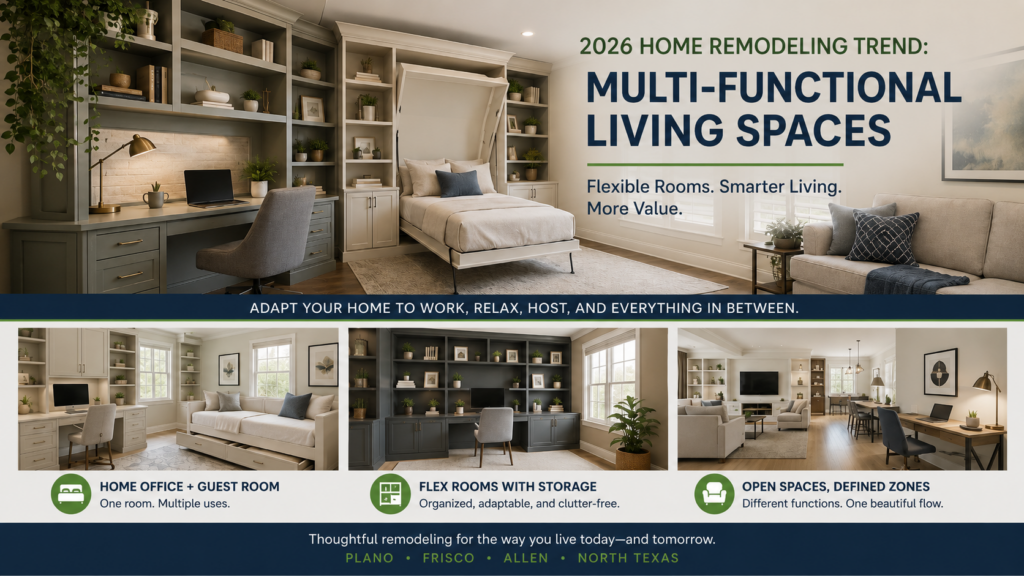
Multi-functional living does not always require a separate room.
Open kitchens, family rooms, and dining areas can support several activities when the layout includes clearly defined zones. The goal is to maintain an open feeling while giving each part of the room a recognizable purpose.
Zones can be created through:
- Furniture placement
- Area rugs
- Lighting fixtures
- Ceiling details or architectural beams
- Built-in cabinetry
- Partial walls
- Pocket or sliding doors
- Changes in paint color or wall treatment
For example, a larger family room might include a television and conversation area, a small reading corner, and a built-in homework desk. A kitchen island may separate food preparation from dining and socializing without closing off the space.
Defined zones can also improve traffic flow. Family members can work, study, cook, and relax in the same general area without constantly interrupting one another.
How Multi-Functional Spaces Add Home Value
Flexible spaces can add value because they help a home appeal to more types of buyers.
One buyer may see a renovated flex room as a home office. Another may picture a nursery, guest room, workout space, or media room. When a space is designed to accommodate several uses, buyers have more opportunities to imagine how the home could fit their lifestyle.
Multi-functional rooms may also make a home feel larger without increasing its actual footprint. Buyers are often attracted to houses that offer good storage, adaptable layouts, useful bonus spaces, and clearly defined work areas.
Quality matters, however. Permanent improvements should feel integrated with the home rather than added as an afterthought. Proper lighting, durable flooring, well-proportioned built-ins, sufficient electrical access, and professional finish work all contribute to long-term appeal.
Flexible rooms may also strengthen resale appeal, especially for homeowners considering remodeling their home before selling.
Frequently Asked Questions About Multi-Functional Living Spaces
What is a multi-functional living space?
It is a room or area designed to support more than one activity. Examples include an office that converts into a guest room, a playroom with a homework station, or an open living area divided into dining, working, and relaxing zones.
Which room is best for a multi-purpose renovation?
Formal dining rooms, spare bedrooms, bonus rooms, underused living rooms, lofts, and large family rooms are common choices. The best option depends on the home’s layout and the homeowner’s priorities.
What is the most popular multi-functional room?
Home office and guest room combinations are among the most requested because they provide a dedicated workspace while preserving overnight accommodations.
Do multi-functional rooms increase home value?
They can improve buyer appeal by making the home more adaptable and functional. Built-in storage, professional lighting, flexible layouts, and quality craftsmanship can strengthen that value.
Can an open-concept room still have separate functions?
Yes. Furniture, lighting, rugs, cabinetry, partial walls, and architectural details can define zones while maintaining visual connection between spaces.
Should built-ins be included in a flex-room remodel?
Built-ins are often beneficial because they maximize space and conceal items associated with different activities. They should be designed so the room can continue adapting as the household’s needs change.
Create a Home That Can Change With You
Your home should support the way your family lives today while remaining flexible enough for tomorrow.
Whether you want to convert a formal dining room into an office and guest space, add custom storage to a bonus room, or create defined zones within an open living area, thoughtful planning can help you get more from every square foot.
Doug Stewart Remodeling brings decades of residential construction experience to remodeling projects throughout Plano, Frisco, Allen, and North Texas. We create practical, well-built renovations that improve everyday living and add lasting value.
Learn more about Doug Stewart Remodeling’s experience and commitment to quality home renovations throughout Plano and surrounding Collin County communities.
Ready to make better use of an underused room? Contact Doug Stewart Remodeling to discuss a multi-functional living space designed around your family’s needs.
View our services to explore your remodeling options and start planning a multi-functional living space designed around the way you live.