
Create a Kitchen That Looks Great and Works Better Every Day
A beautiful kitchen is important, but homeowners are increasingly realizing that appearance alone is not enough.
One of the strongest home remodeling trends is function-first kitchen design—planning the layout, storage, lighting, work zones, and everyday usability before choosing decorative finishes.
For homeowners in Plano, Frisco, Allen, and surrounding North Texas communities, this approach can make a major difference. Instead of simply replacing cabinets, countertops, and flooring, a function-first kitchen remodel examines how the room is actually used.
Where do groceries get unloaded? Is there enough room around the refrigerator? Do multiple people cook at the same time? Are small appliances taking over the countertops? Is the pantry easy to access? Does the island help the room flow, or does it make movement more difficult?
At Doug Stewart Remodeling, we believe the most successful kitchen renovations address practical needs while creating a space that feels comfortable, attractive, and built to last.
Why Function-First Kitchen Remodeling Is Growing
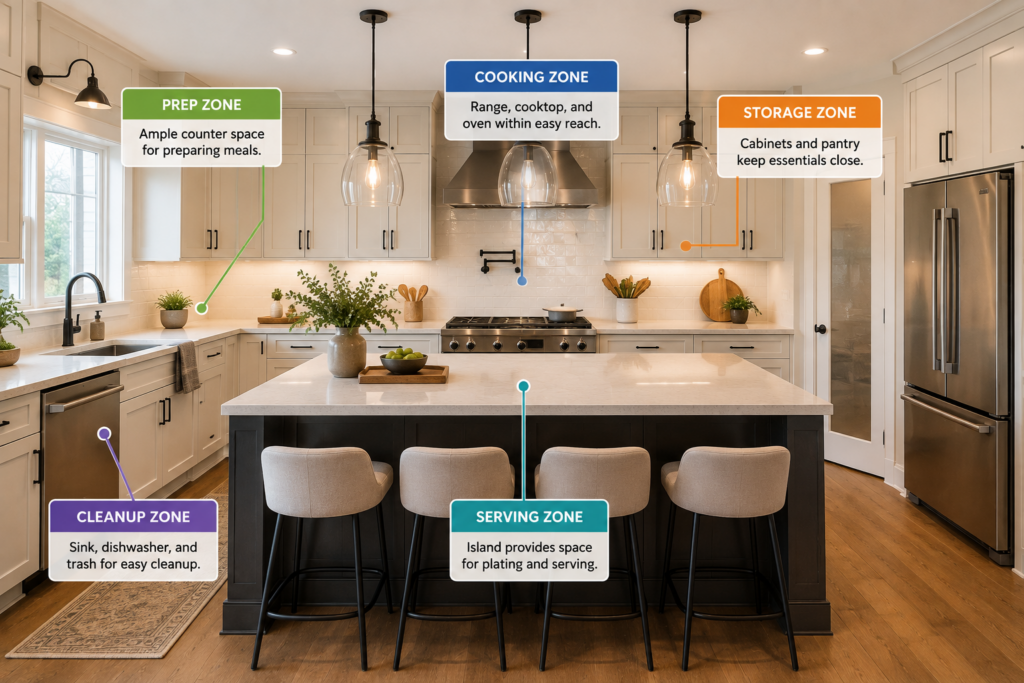
For many families, the kitchen is no longer just a place to prepare meals.
It is where people gather in the morning, do homework, entertain friends, charge devices, sort mail, prepare lunches, and spend time together. That means kitchens have to handle more activity than ever before.
Function-first remodeling is growing because homeowners want to get more from the space they already have. Rather than choosing features simply because they look impressive, they are prioritizing improvements that make everyday routines easier.
Some of the biggest reasons homeowners choose this approach include:
- Better traffic flow
- More useful storage
- Easier meal preparation
- Less countertop clutter
- Improved lighting
- More comfortable seating
- Better organization
- Greater accessibility
- A layout that works for more than one cook
- Long-term flexibility as household needs change
A kitchen can still be stylish and distinctive. The difference is that the design begins with how the kitchen needs to perform.
Improve the Kitchen Work Zones
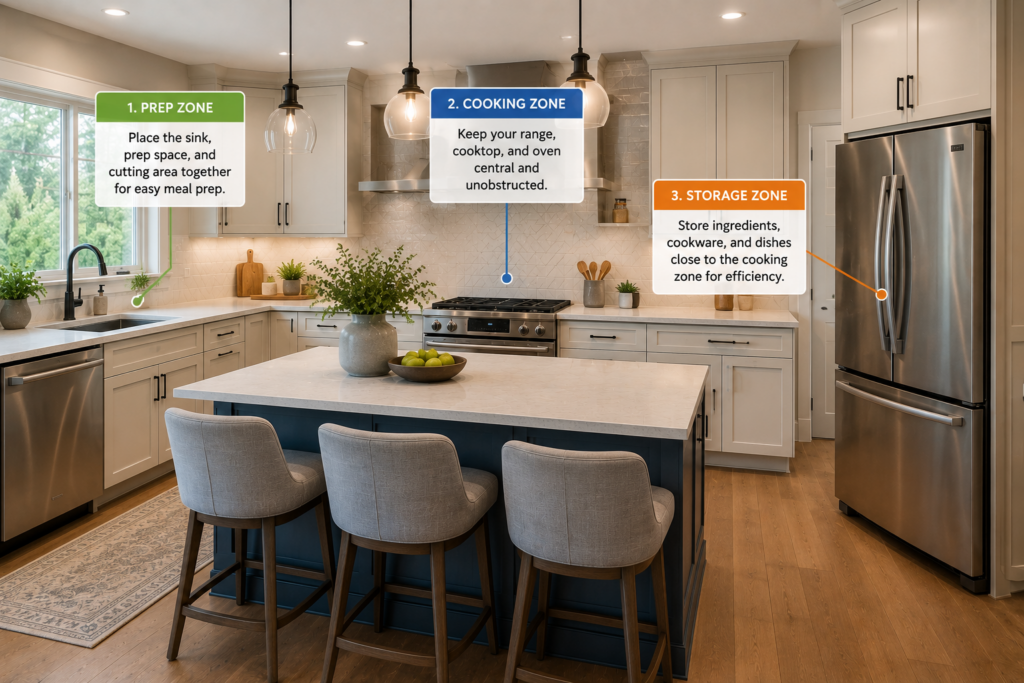
For years, kitchen planning often focused on the traditional “work triangle” between the refrigerator, sink, and range.
That concept can still be useful, but modern kitchens often require several work zones rather than a single triangle.
A well-designed kitchen might include separate areas for:
- Food preparation
- Cooking
- Cleanup
- Coffee and beverages
- Baking
- Snack storage
- Serving
- Homework or laptop use
Creating zones can help multiple family members use the kitchen without constantly crossing paths.
For example, placing glasses and beverage supplies near the refrigerator can allow someone to get a drink without entering the main cooking area. A coffee station positioned outside the primary prep zone can serve the same purpose.
These may seem like small details, but they can significantly improve how the kitchen feels during busy mornings or family gatherings.
Make Kitchen Storage Easier to Use
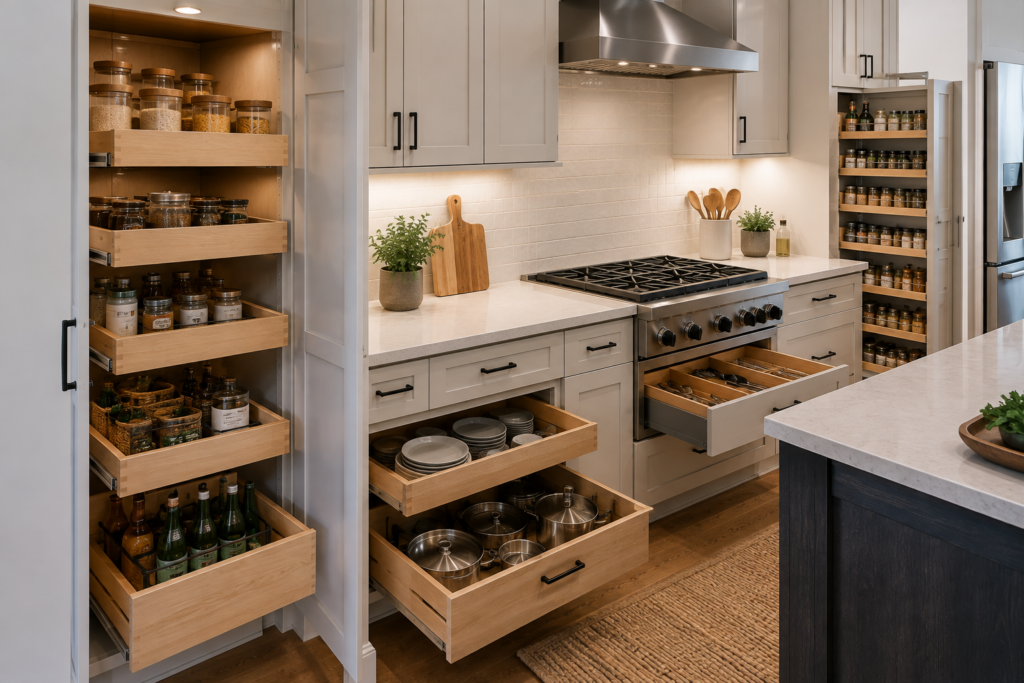
More cabinets do not automatically mean better storage.
The goal should be to make frequently used items easier to see, reach, and organize.
Popular function-first storage improvements include:
- Deep drawers for pots and pans
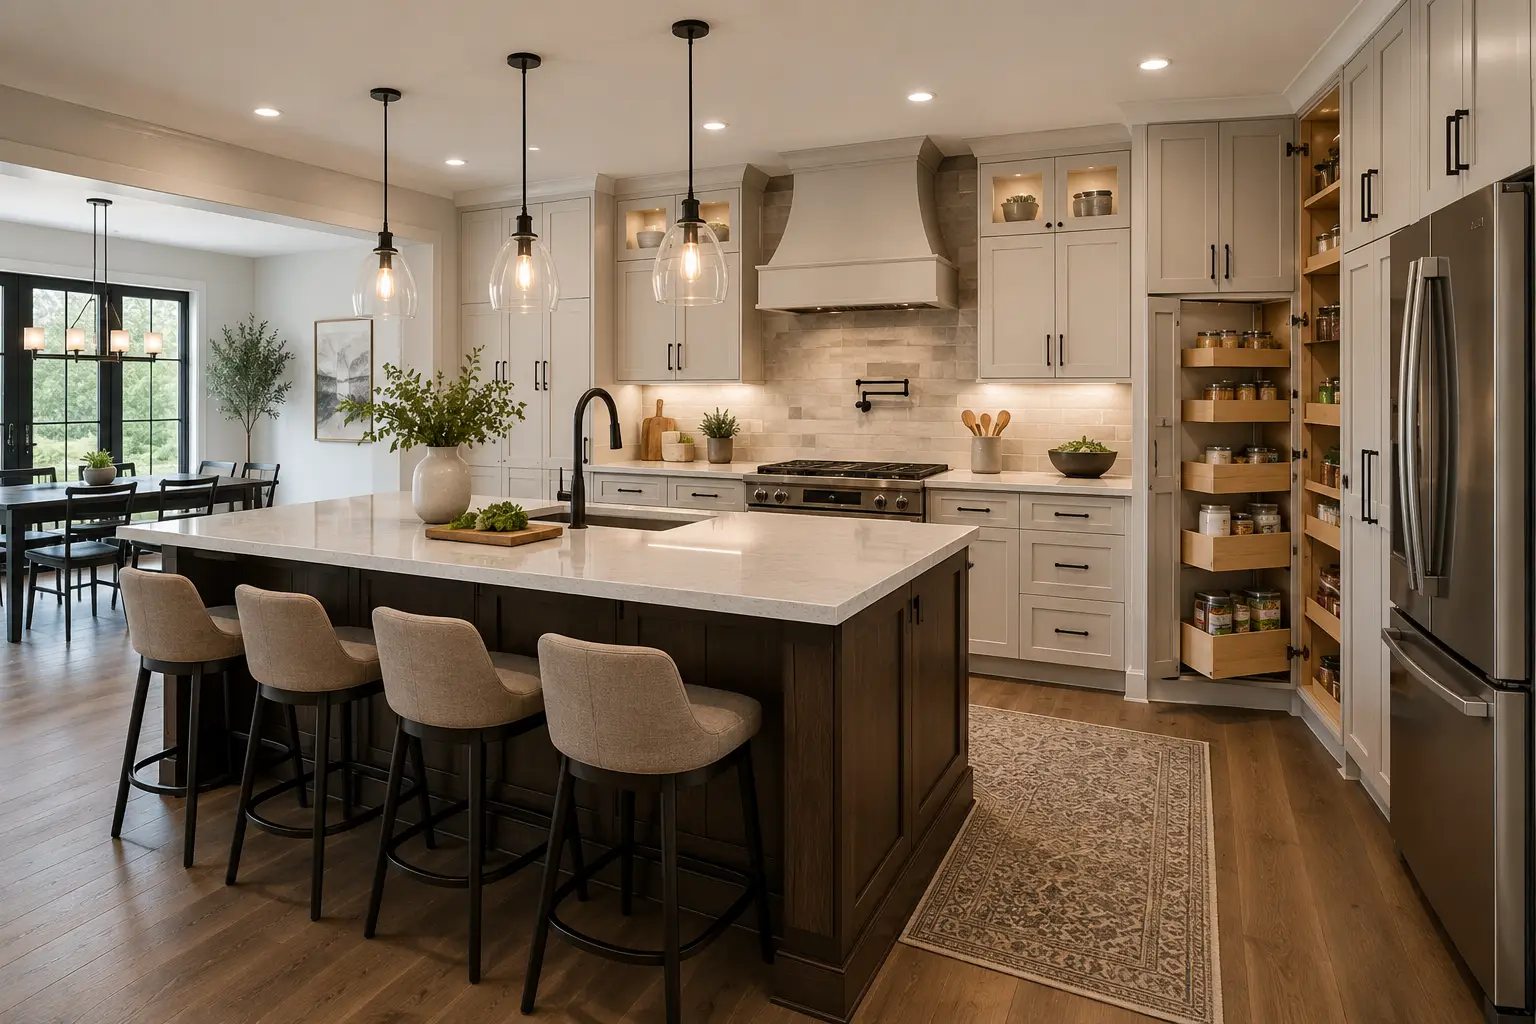
- Pull-out pantry shelves
- Full-extension drawer hardware
- Vertical dividers for baking sheets and cutting boards
- Pull-out trash and recycling centers
- Spice storage near the cooking area
- Appliance garages
- Corner cabinet organizers
- Drawer dividers
- Tray storage
- Large pantry cabinets
- Charging drawers for phones and tablets
Deep drawers have become especially useful in kitchen remodeling because homeowners can see their contents from above instead of reaching into the back of a lower cabinet.
Thoughtful storage also helps keep countertops clearer, which can make the entire kitchen feel larger and more organized.
Design a Kitchen Island That Earns Its Space
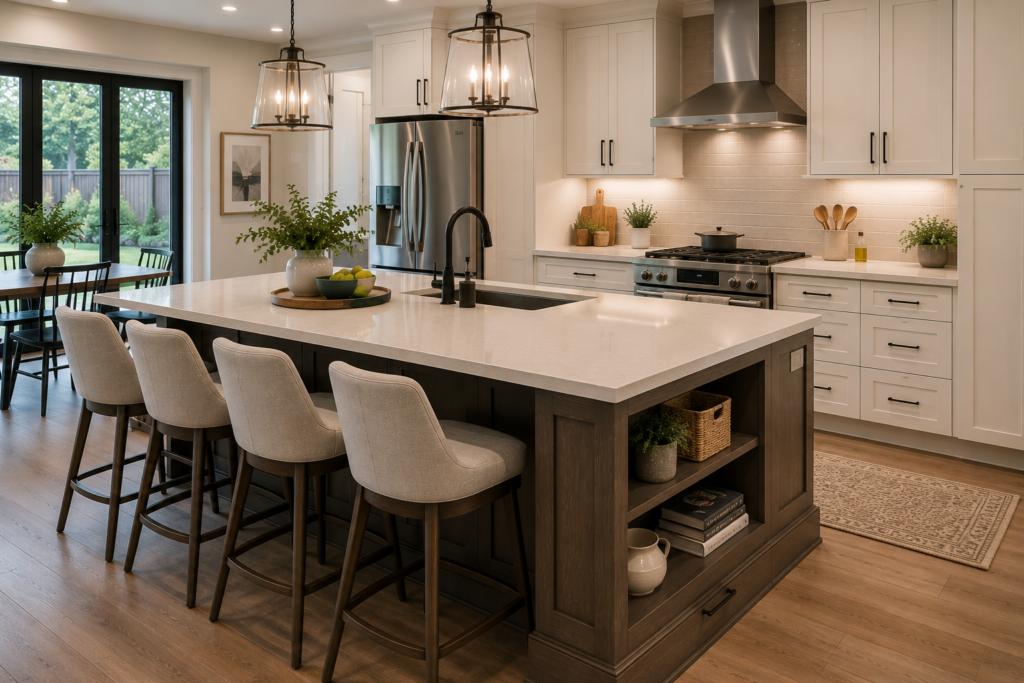
Large islands remain popular, but bigger is not always better.
An island should enhance the kitchen rather than impede movement.
Before determining its size, homeowners should consider what they want the island to accomplish. Will it primarily provide food-preparation space? Seating? Storage? A sink? A cooktop? A place for children to do homework?
A well-planned island might include deep drawers, concealed trash bins, outlets, seating, extra prep space, or storage on both sides.
Adequate clearance around the island is equally important. If doors, appliances, and people compete for the same space, an oversized island can quickly become an obstacle.
Doug Stewart Remodeling evaluates the entire kitchen layout before determining whether an island—and what size island—makes sense for the room.
Improve Kitchen Lighting
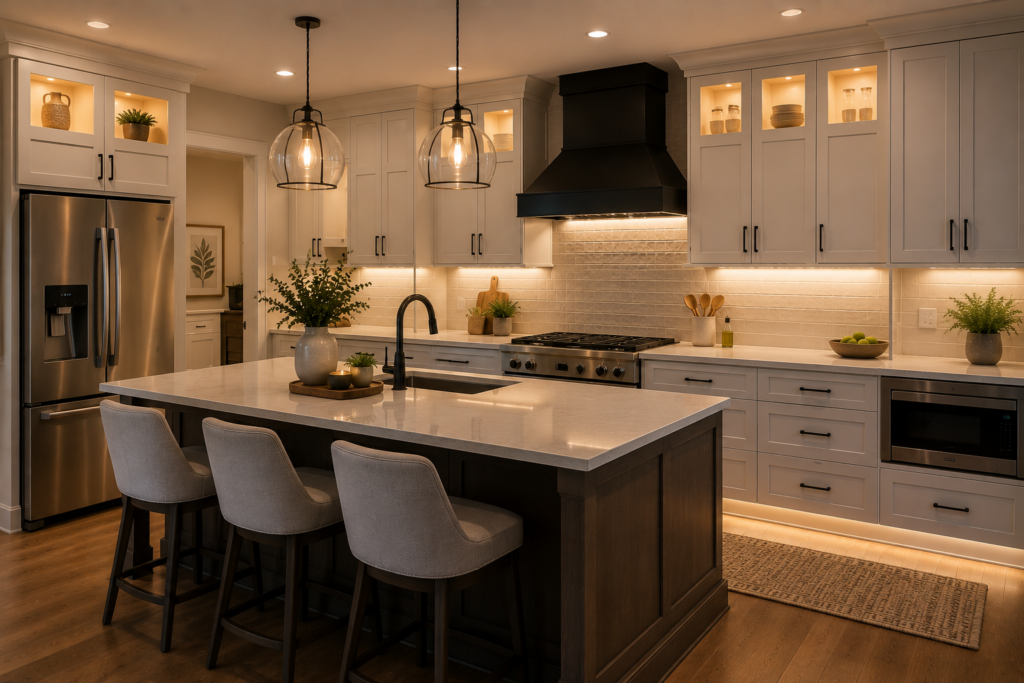
Lighting has a major impact on both kitchen function and appearance.
A single ceiling fixture rarely provides enough light for food preparation, cleanup, dining, and entertaining.
Function-first kitchen remodeling typically uses several layers of lighting.
General lighting illuminates the overall room. Task lighting provides focused illumination over countertops, sinks, islands, and cooking areas. Accent lighting can highlight cabinetry, architectural details, or decorative features.
Under-cabinet lighting is particularly useful because upper cabinets can block ceiling light from reaching countertop work areas.
Good lighting can also make a kitchen more comfortable for homeowners as they age by reducing shadows and making work surfaces easier to see.
Create a Pantry That Works for Your Household
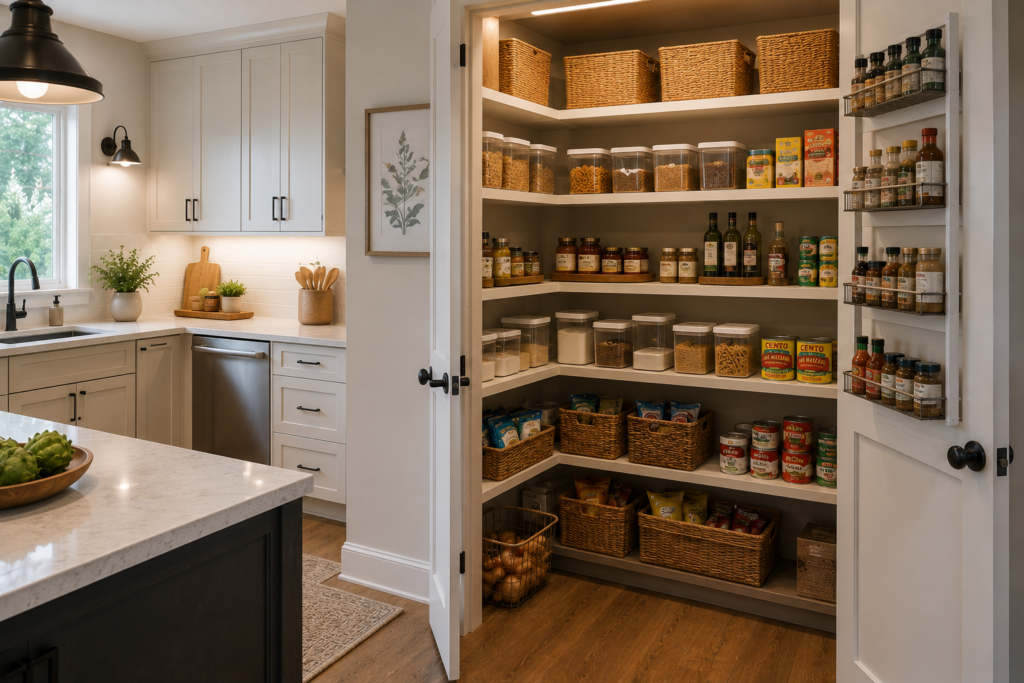
Pantry storage is another area where function matters more than size.
A large pantry with deep shelves can still be frustrating if food disappears into the back. Adjustable shelving, pull-outs, drawers, and clearly organized zones can often make a smaller pantry more useful than a larger, poorly designed one.
Depending on the available space, homeowners might consider a walk-in pantry, tall pantry cabinetry, pull-out pantry units, or a combination of open shelves and concealed storage.
The right solution depends on shopping habits, household size, available square footage, and how frequently the kitchen is used.
Plan for More Than One Person
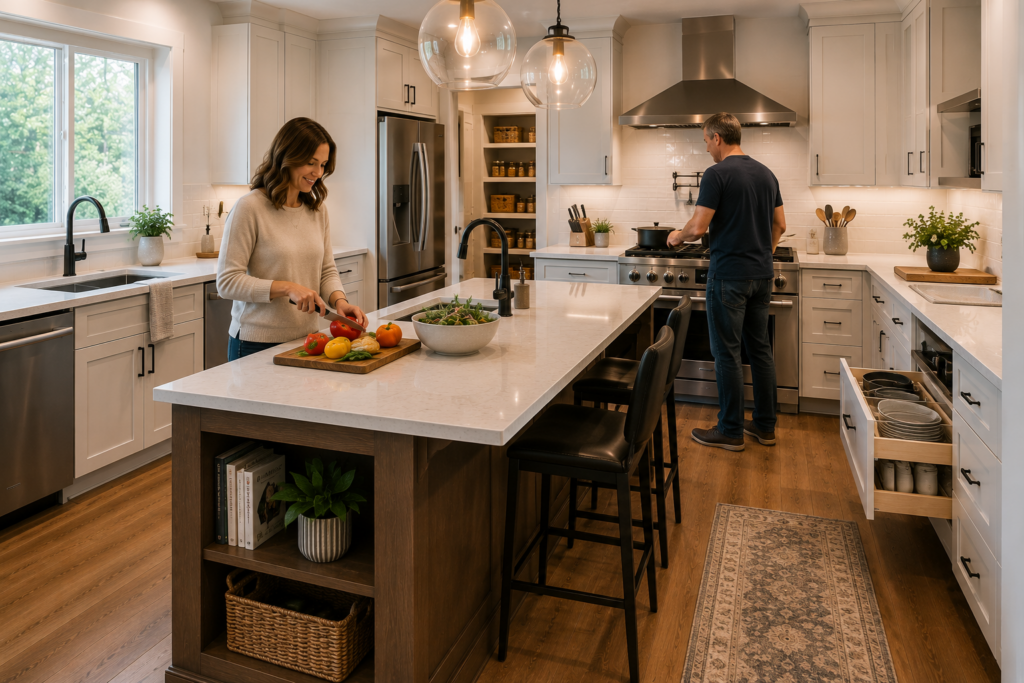
Many kitchens were originally designed around a single cook.
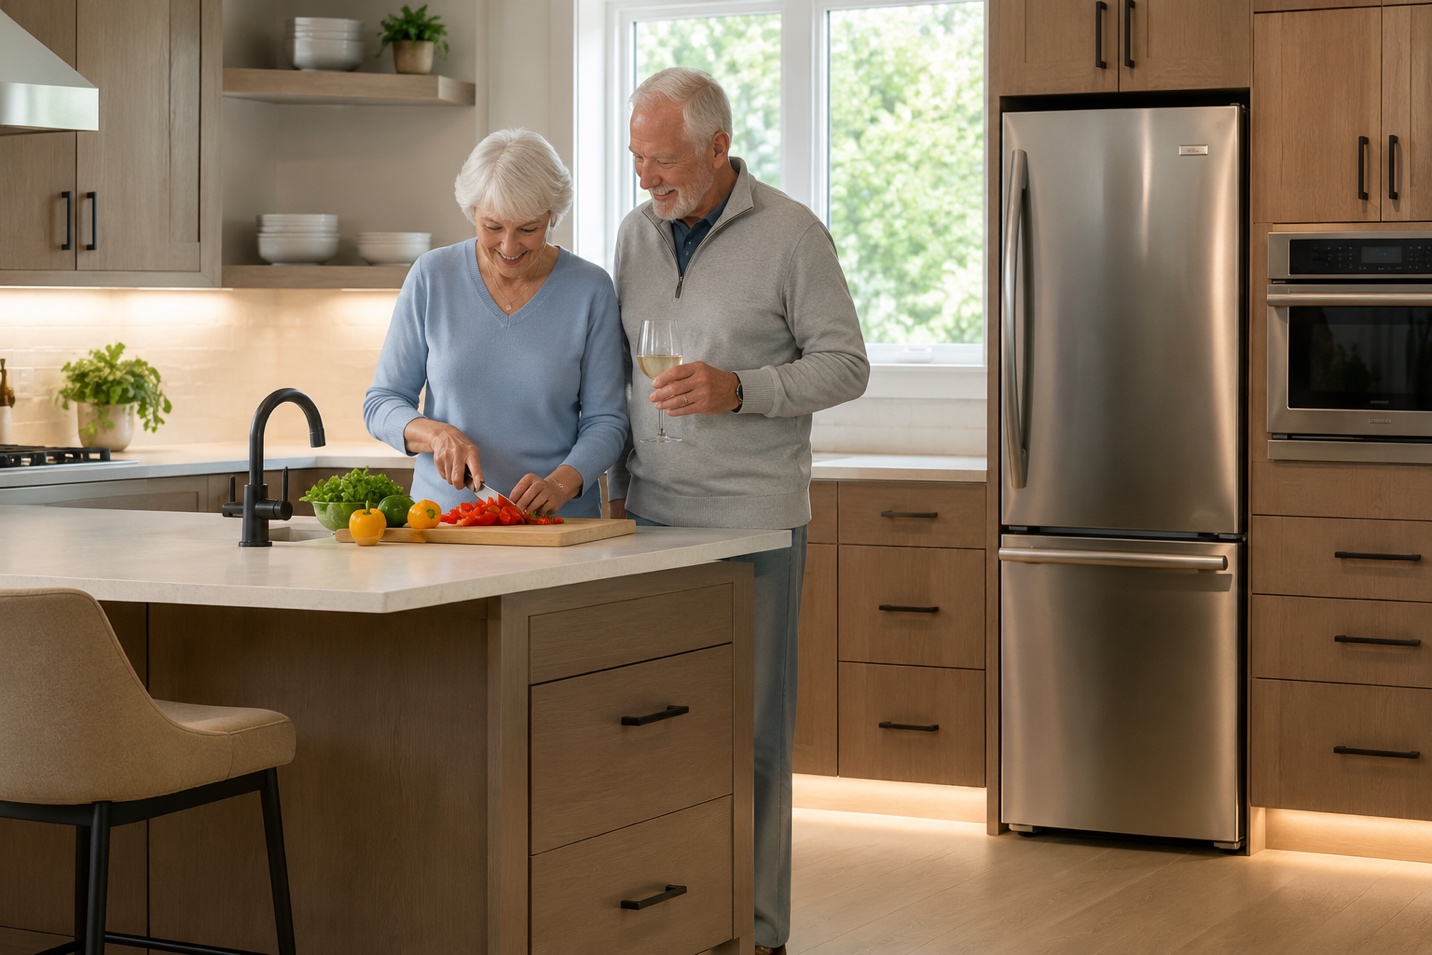
Today, couples may prepare meals together while children grab snacks or guests gather around the island.
A kitchen remodel provides an opportunity to improve circulation and create enough space for several activities to happen at once.
Wider pathways, strategically located storage, secondary prep areas, and well-positioned appliances can reduce congestion.
This can be particularly valuable when entertaining. Guests can remain connected to the kitchen without standing directly in the cook’s work area.
Choose Durable Materials for Everyday Life
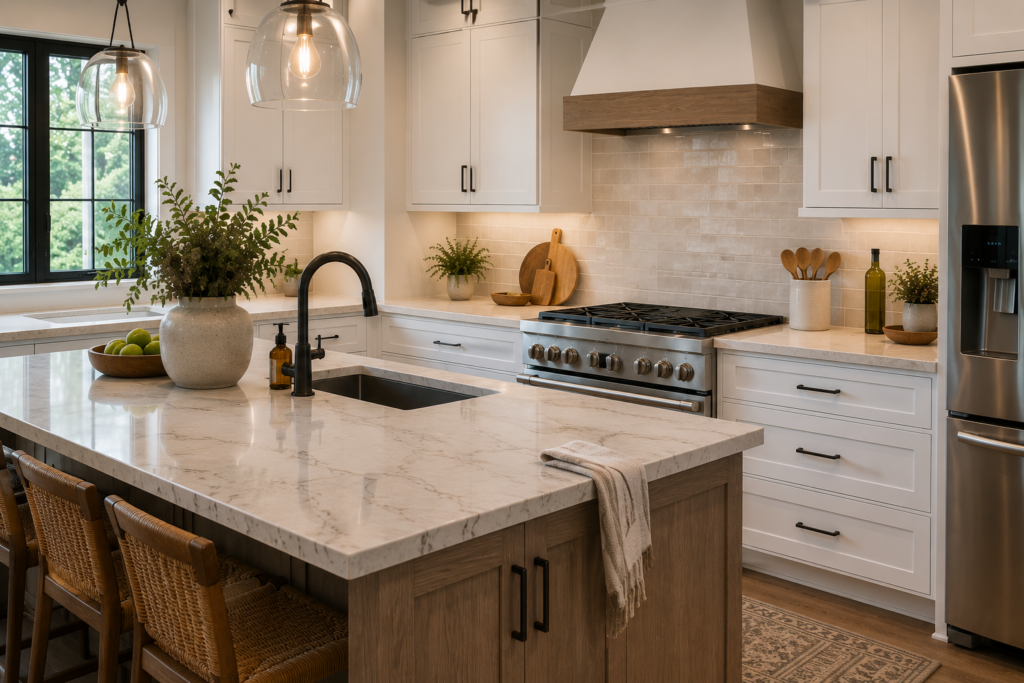
Function-first remodeling also means selecting finishes that can handle daily use.
Countertops, cabinet finishes, flooring, backsplashes, and hardware should be chosen not only for appearance but also for durability and maintenance.
A household with children or pets may have very different priorities than a couple that entertains frequently.
The best material is not necessarily the most expensive option. It is the one that fits the homeowner’s lifestyle, design preferences, maintenance expectations, and budget.
How Does a Function-First Kitchen Add Home Value?
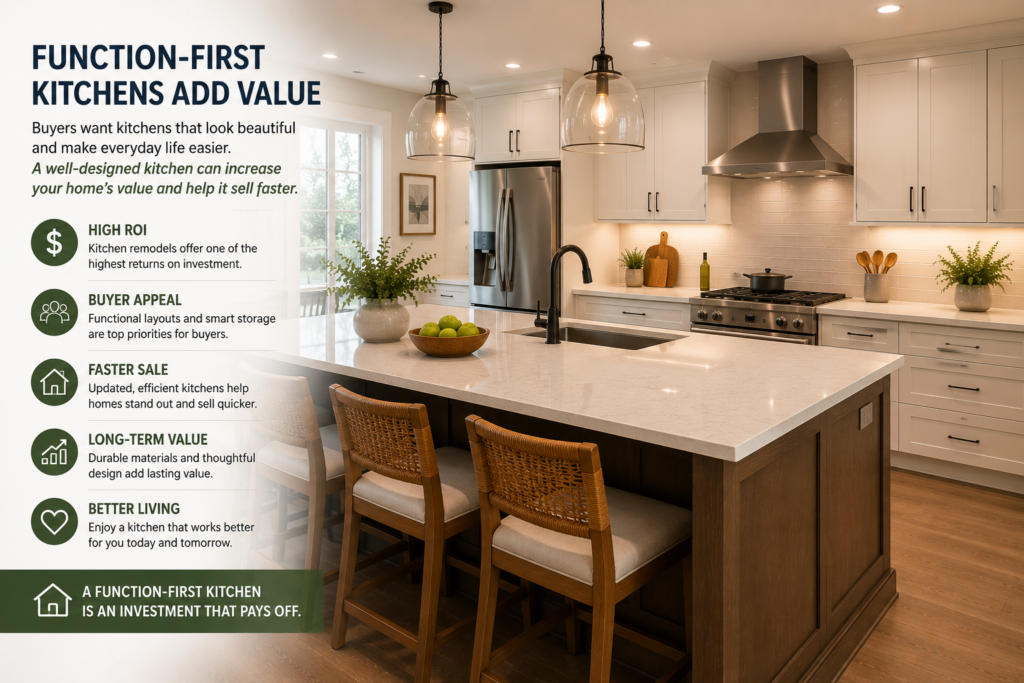
Kitchens can play an important role in how buyers perceive a home.
A kitchen that looks attractive but has limited storage, awkward appliance placement, or poor circulation can quickly reveal its shortcomings.
A well-planned kitchen offers something more valuable: a space that is easy to imagine living in.
Buyers often appreciate useful islands, adequate pantry space, organized cabinetry, good lighting, comfortable traffic flow, and durable finishes because these features solve everyday problems.
Functional improvements may also age better than highly specialized design trends. A thoughtfully planned layout can continue serving homeowners even as colors, fixtures, and decorative preferences change.
Frequently Asked Questions About Function-First Kitchen Remodeling
What should I consider first when planning a kitchen remodel?
Start with how you use the kitchen. Identify problems with storage, traffic flow, lighting, appliance placement, seating, and countertop space before selecting finishes.
What kitchen layout is the most functional?
There is no single layout that works for every home. L-shaped, U-shaped, galley, and open kitchens can all work well when appliances, work zones, storage, and pathways are properly planned.
Are kitchen islands always a good idea?
No. Islands are valuable when there is enough room around them. In smaller kitchens, a peninsula or improved perimeter cabinetry may provide better functionality.
Are drawers better than lower kitchen cabinets?
Deep drawers are often easier to use for cookware, dishes, containers, and small appliances because homeowners can see and access items without reaching into the back of a cabinet.
How can I add more storage without making my kitchen larger?
Tall cabinetry, pull-out pantries, deep drawers, corner organizers, appliance storage, vertical dividers, and better cabinet interiors can significantly increase usable storage without adding square footage.
Can a kitchen remodel increase resale appeal?
A functional, professionally remodeled kitchen can be attractive to buyers because it improves one of the most frequently used rooms in the home. Good storage, lighting, circulation, and durable finishes can have broad appeal.
Build a Kitchen Around the Way You Actually Live
A successful kitchen remodel should do more than look impressive when the project is finished. It should make cooking easier, reduce clutter, improve organization, accommodate family and guests, and help everyday routines run more smoothly.
That is the idea behind function-first kitchen remodeling.
Doug Stewart Remodeling helps homeowners throughout Plano, Frisco, Allen, and North Texas evaluate what is—and is not—working in their current kitchens and create practical remodeling solutions designed around real life.
Whether you need a better layout, additional storage, a more useful island, improved lighting, or a complete kitchen renovation, experience and careful planning can make all the difference.
Visit DougStewartRemodeling.com to learn more and start planning a kitchen that looks beautiful, works better, and adds lasting value to your home.